Loading page…
Revit Family
2-Gang Single Pole Switch
by Anita Zhaleh
About this asset
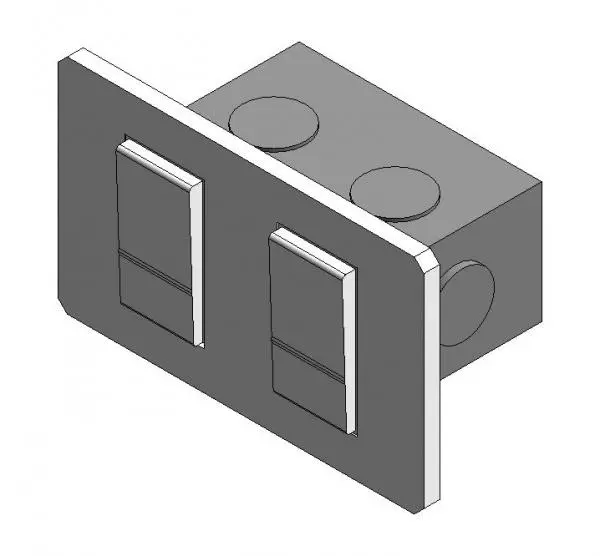
This 2-gang single pole switch Revit family features a modern, flush-mounted design suitable for detailed electrical plans. This electrical component represents a standard 2-gang single pole switch, designed with a clean, contemporary aesthetic. The assembly includes the faceplate and the recessed back box, which features clearly defined circular knockouts for conduit entry. The switch rockers are positioned vertically within a rectangular frame, providing a minimalist profile suitable for both commercial and residential interior applications. The geometry is straightforward, focusing on functional representation rather than ornate detailing, which ensures efficient performance within complex BIM models. The model is presented with a neutral finish, allowing for easy material application to match specific project requirements.
The download is a 2.8 MB file containing a Revit family (.rfa). Load it into a project from the Insert tab with Load Family, then place it like any other component of its category; it schedules and tags with the rest of your model.
As a wall-hosted Revit family, this switch is designed for quick placement on vertical surfaces such as stud walls or partitions. Users can easily align the component to standard mounting heights using the built-in reference planes. The family includes electrical connectors, allowing it to be integrated into logical circuit systems for load calculation and scheduling. It is recommended to maintain the native geometry for LOD 200 or 300 documentation, ensuring project files remain lightweight during the design development phase.