Loading page…
Revit Family
1-Gang Single Pole Switch – Bticino
by Rodrigo Vidal
About this asset
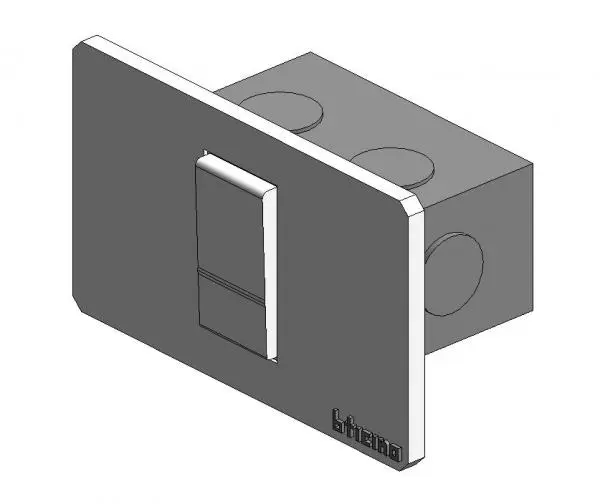
This 1-Gang Single Pole Switch Revit family is a modern wall-hosted electrical device featuring a clean, flush-mount faceplate design. This single-gang, single-pole switch is designed for flush installation, featuring a minimalist rectangular faceplate and a centered rocker actuator. The component includes a rear-mounted electrical back box with visible conduit knockouts, indicating its intended integration into partition walls. The geometry is clean and functional, prioritising standard electrical mounting requirements. It is finished in a neutral white, suitable for a wide range of interior environments. The design includes the manufacturer's embossed branding on the lower corner of the faceplate, providing a realistic appearance for detailed interior visualisations and construction documentation.
The download is a 2.8 MB file containing a Revit family (.rfa). Load it into a project from the Insert tab with Load Family, then place it like any other component of its category; it schedules and tags with the rest of your model.
As a wall-hosted Revit family, this component is designed to snap directly onto vertical surfaces such as stud walls or masonry partitions. Users should load the family into the project environment and utilise the standard tagging tools to document the switch type and height. It is compatible with standard electrical plans and schedules, allowing for easy quantification of devices across a project. Ensure the wall-hosted constraint is correctly aligned with the project's interior finishes for accurate 3D coordination and rendering.