Loading page…
Revit Family
Wood Traditional White Glazed Outswing Entrance Door – Kolbe Ultra Series
by Martine Ilana
About this asset
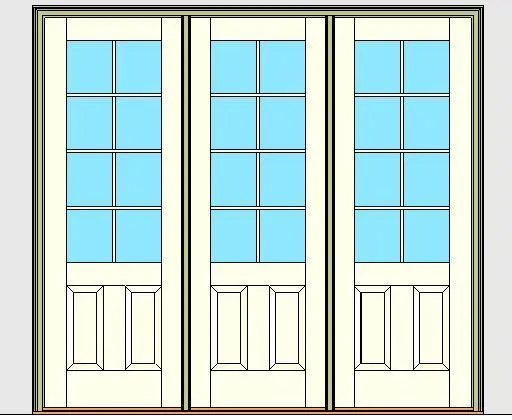
Traditional glazed multi-panel outswing entrance door designed as a native Revit family featuring three contiguous units with upper divided lites. The assembly comprises a three-wide configuration of hinged entrance leaves set within an integrated outer frame and grounded by an oak sill detail. Each individual door panel exhibits a classic architectural proportion split horizontally: the upper two-thirds contain eight-lite divided glazing arranged in a two-by-four grid, while the lower third features two vertical raised panels with defined bevelled mouldings. Rendered in a clean off-white finish with simulated glass infill, the profiles delineate substantial stiles, top and bottom rails, and continuous mullion posts separating the individual leaf openings.
The download is a 2.4 MB file containing a Revit family (.rfa). Load it into a project from the Insert tab with Load Family, then place it like any other component of its category; it schedules and tags with the rest of your model.
Built for standard wall-hosted placement in Revit project environments, this door family automatically cuts host geometry upon insertion. Users can adjust instance parameters, modify type dimensions for structural rough openings, and map bespoke finish materials to the frame, panels, glass, and threshold. Elevation and plan representations show precise linework suitable for tender packages and permit drawings, integrating directly into comprehensive door schedules.
Suited to high-end residential architecture, historic restorations, boutique hospitality retreats, and suburban villas, this multi-leaf door serves as an expansive patio entrance or garden terrace gateway. It pairs seamlessly with traditional siding, brick facades, and coffered interior spaces. Designers searching for exterior French doors, hinged patio assemblies, glazed terrace openings, or multi-panel entrance systems can deploy this asset from concept scheme through to detailed construction documentation.