Loading page…
Revit Family
Wood Dutch Door with Counter Shelf
by Craig Stewart
About this asset
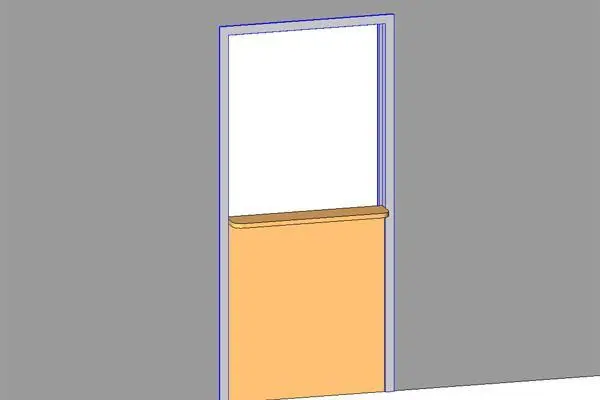
This modern Dutch door Revit family features a solid lower leaf and an integrated counter shelf below an open pass-through framed opening. The assembly comprises a full-height perimeter frame containing a half-height solid timber panel on the bottom section and a fully unobstructed opening above. Capping the lower leaf is a continuous timber ledge or counter shelf with rounded edge detailing, providing a practical transaction or handover surface. The flush lower door leaf features a warm light wood finish, framed by crisp grey trim components. Clean planar transitions and simplified joinery lines maintain a tidy graphic appearance suitable for both documentation and standard shaded viewport presentation.
The download is a 164 KB file containing a Revit family (.rfa). Load it into a project from the Insert tab with Load Family, then place it like any other component of its category; it schedules and tags with the rest of your model.
Load the.rfa component directly into a project environment and host it within any standard wall element. In project views, verify that door swing graphics and cut planes display accurately in floor plans and interior elevations. Material parameters can be customized across the leaf finish and frame casing to match facility design schedules, while maintaining standard family hosting behavior in Revit.
This half-door configuration functions ideally in service-oriented commercial and institutional typologies, including pharmacy dispensaries, administrative reception wickets, daycare check-in points, and school staff offices. It pairs cleanly with adjacent casework, transaction counters, and partition glazing systems. Architects and planners searching for service doors, Dutch doors, or pass-through openings will find this component well-suited for early space programming through developed design phases.