Loading page…
Revit Family
White Timber Louvered Four-Panel Bifold Door
by Emre Ozdemir
About this asset
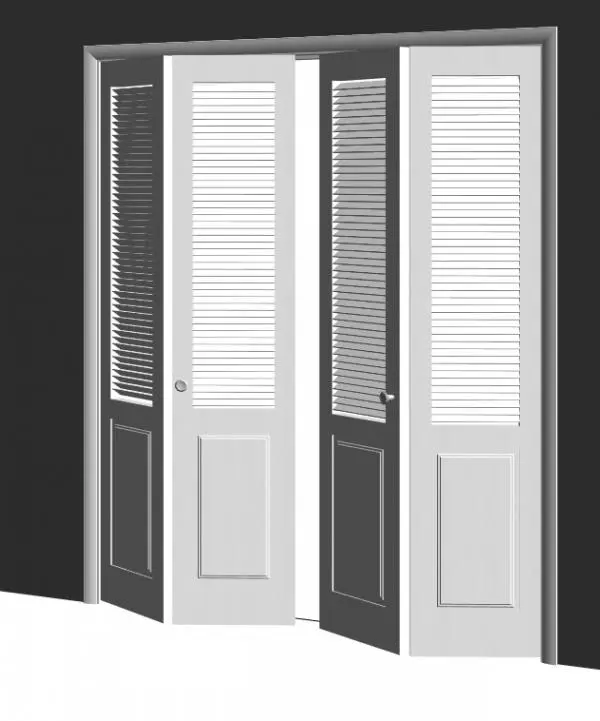
This white timber four-panel bifold door Revit family features horizontal upper louvres and recessed lower panels set within a framed wall opening. Engineered as an internal folding partition, this assembly comprises two pairs of bi-fold leaves set inside a trimmed perimeter casing. Each panel is split into an upper ventilated section with tight horizontal louvres and a lower solid infill detailed with classic raised moulding profiles. Subtle spherical door knobs are centred on the meeting leaves for manual operation. The entire door leaf and surrounding architrave are rendered in a clean semi-matte white painted finish, offering a traditional architectural look suitable for utility closets and wardrobes.
The download is a 1.7 MB file containing a Revit family (.rfa). Load it into a project from the Insert tab with Load Family, then place it like any other component of its category; it schedules and tags with the rest of your model.
Load this.rfa component directly into your project as a standard wall-hosted door element. Place it along interior partitions to generate clean geometric cutouts, coordinate opening clearances, and assign standard Revit door schedule parameters. Materials for timber frames, louver slats, and metallic hardware are split to permit quick texture mapping or custom paint overrides.
Architects and interior designers specify this louvered bifold door across residential apartments, single-family dwellings, and hotel guest suites. The open-slat detailing allows natural passive ventilation, making it well-suited for walk-in closets, laundry enclosures, mechanical cupboards, and pantry storage. It coordinates effortlessly with painted baseboards, traditional millwork, and timber wardrobe fittings throughout transitional interior schemes.