Loading page…
Revit Family
White Glazed Four-Panel Inswing Entrance Door – Kolbe Ultra Series
by Zachary Hoevet
About this asset
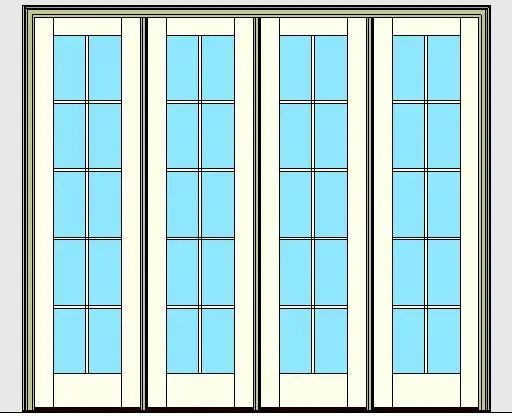
This traditional four-panel glazed inswing entrance door Revit family features full-height divided lite glazing and an accessible low-profile sill profile. The assembly is composed of four full-height door leaves set within a unified perimeter frame with integrated casing trim. Each leaf incorporates an expansive glazed insert divided into ten equal rectangular panes arranged in a two-wide by five-high grille configuration. Sturdy top rails, side stiles, and an enlarged bottom kick rail anchor each panel, presenting a balanced traditional elevation. Finished in off-white framing with transparent glazing, the assembly integrates a low-profile threshold designed to support accessible, barrier-free transitions between interior living areas and exterior living zones.
The download is a 2.1 MB file containing a Revit family (.rfa). Load it into a project from the Insert tab with Load Family, then place it like any other component of its category; it schedules and tags with the rest of your model.
Designed for standard wall hosting within Revit architecture projects, this family is loaded directly into an exterior wall assembly. Users can assign glass and perimeter frame materials via family type properties, control coarse to fine graphic detail levels, and coordinate floor clearance depths with adjacent floor finishes.
Suited for luxury residential developments, boutique hospitality retreats, and suburban villas, this multi-panel glazed door establishes an expansive connection between interior living rooms or dining halls and outdoor terraces, verandas, or patios. Designers search for this configuration under French patio doors, multi-panel exterior entrance assemblies, and accessible threshold glazed doors for early concept visuals through construction detailing.