Loading page…
Revit Family
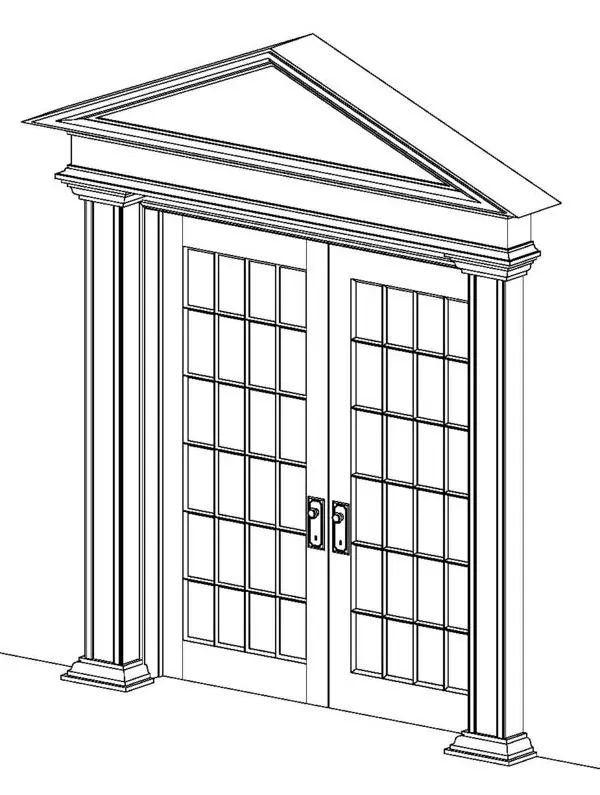
Victorian Glazed Double Door with Pediment
by Yuyun Tsai
About this asset
This Victorian glazed double door Revit family features multi-pane French leaves framed by fluted pilasters and a triangular pediment. Modelled after 19th-century classical joinery, the assembly features a paired French door configuration with multi-pane divided lites across both leaves. Each door panel incorporates an authentic three-by-six grid of glazed panes framed by slender muntins above a bottom rail. The outer casing comprises architectural fluted pilasters seated on profiled plinth blocks and capped with moulded classical capitals. An entablature and a prominent triangular pediment complete the head trim, creating a formal portal. Classical hardware includes paired backplates with traditional turn knobs at the meeting stiles.
The download is a 676 KB file containing a Revit family (.rfa). Load it into a project from the Insert tab with Load Family, then place it like any other component of its category; it schedules and tags with the rest of your model.
Load the RFA component directly into your Revit project and host it into standard wall types. The family automatically generates the appropriate structural wall cutout while aligning the pilaster architraves to the exterior or interior face. Assign custom wood stain, paint, and glazing materials via the family type properties to integrate with project schedules and rendered elevations.
Ideal for period restorations, luxury residential schemes, historic hotel renovations, and formal dining rooms, this entryway serves as a focal transition between primary living spaces or grand reception halls. Architects searching for traditional French doors, pedimented door surrounds, classical architraves, or Victorian interior joinery can integrate this element smoothly into design development and construction documentation sets.