Loading page…
Revit Family
Two-Way Swing Wood Interior Door
by Carlos Meza
About this asset
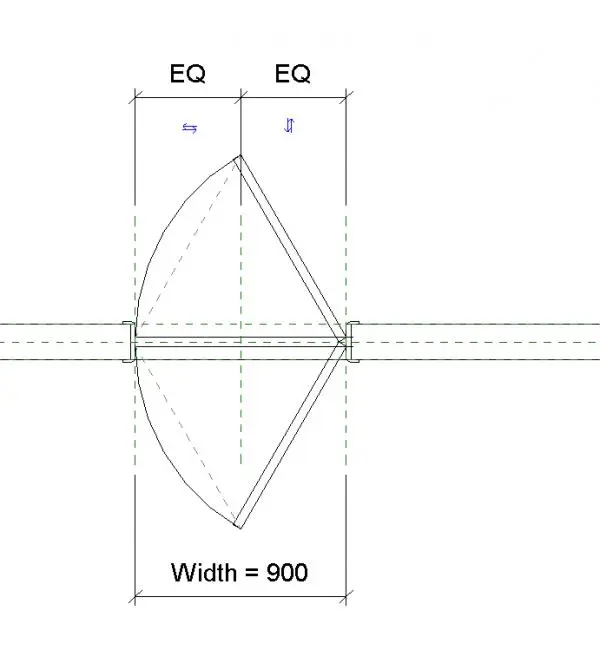
Designed for commercial circulation, this two-way swing wood door is a wall-hosted Revit family featuring double-acting swing graphics. The component illustrates a single leaf door assembly engineered for bidirectional swing operation. Positioned within a standard wall opening, the frame includes jamb casing profiles and an offset pivot mechanism allowing ninety-degree movement in either direction. Clean 2D plan linework details both swing arcs with dashed trajectory indicators and centered clearance allowances. Standard casing details define the wall interface at the rough opening, maintaining crisp representation in plan views alongside reference planes and equality constraints controlling the overall leaf opening geometry.
The download is a 522 KB file containing a Revit family (.rfa). Load it into a project from the Insert tab with Load Family, then place it like any other component of its category; it schedules and tags with the rest of your model.
As a wall-hosted family, this component inserts directly into standard Revit partition assemblies, cleanly cutting the core and finish layers. Built-in flip controls allow rapid orientation adjustments across project layouts. Designers can adjust overall width dimensions to match specific passage requirements while preserving 2D schematic clarity for construction documentation and interior elevations.
Bidirectional doors are essential for heavy circulation routes between commercial kitchens, restaurant dining rooms, hospital service corridors, and back-of-house utility zones where hands-free push operation is necessary. Specification teams searching for double-acting timber doors, restaurant pantry doors, or commercial traffic doors will find this family appropriate for space planning and coordination throughout schematic design and technical drawing packages.