Loading page…
Revit Family
Traditional Yellow Timber Carriage House Garage Door – RealCraft
by Brandon Ryan
About this asset
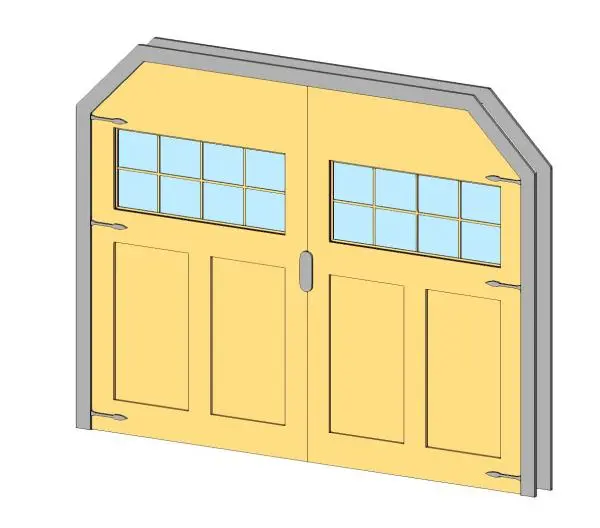
A traditional carriage house garage door Revit family featuring a chamfered barn-style header, divided lites, and decorative strap hinges. Modelled with classic carriage-barn proportions, this double-leaf door assembly features an angled upper profile designed to fit chamfered or gambrel-style rough openings. Each leaf includes two recessed vertical panels across the lower section and a six-pane divided lite window insert across the upper tier. A pronounced grey surround frames the timber leafs, complemented by visible exterior ironmongery including triple strap hinges per side and an elongated central pull handle.
The download is a 881 KB file containing a Revit family (.rfa). Load it into a project from the Insert tab with Load Family, then place it like any other component of its category; it schedules and tags with the rest of your model.
Load this wall-hosted door family directly into Autodesk Revit project templates to place within exterior envelope assemblies. The geometry cuts host walls cleanly, enabling accurate coordination in external elevations, schedules, and floor plans. Apply project materials or adjust subcategory line weights to balance documentation views with realistic facade visualisations.
This asset is ideally suited for single-family residential projects, detached carriage houses, modern farmhouse elevations, and traditional country estates. It pairs naturally with board-and-batten siding, natural stone foundations, and decorative exterior lantern sconces, fulfilling common specification searches for carriage garage doors, gambrel garage entries, and panelled timber overhead alternatives.