Loading page…
3D Scene
Modern Light Wood Preschool Classroom Scene
by Brandon Ryan
About this asset
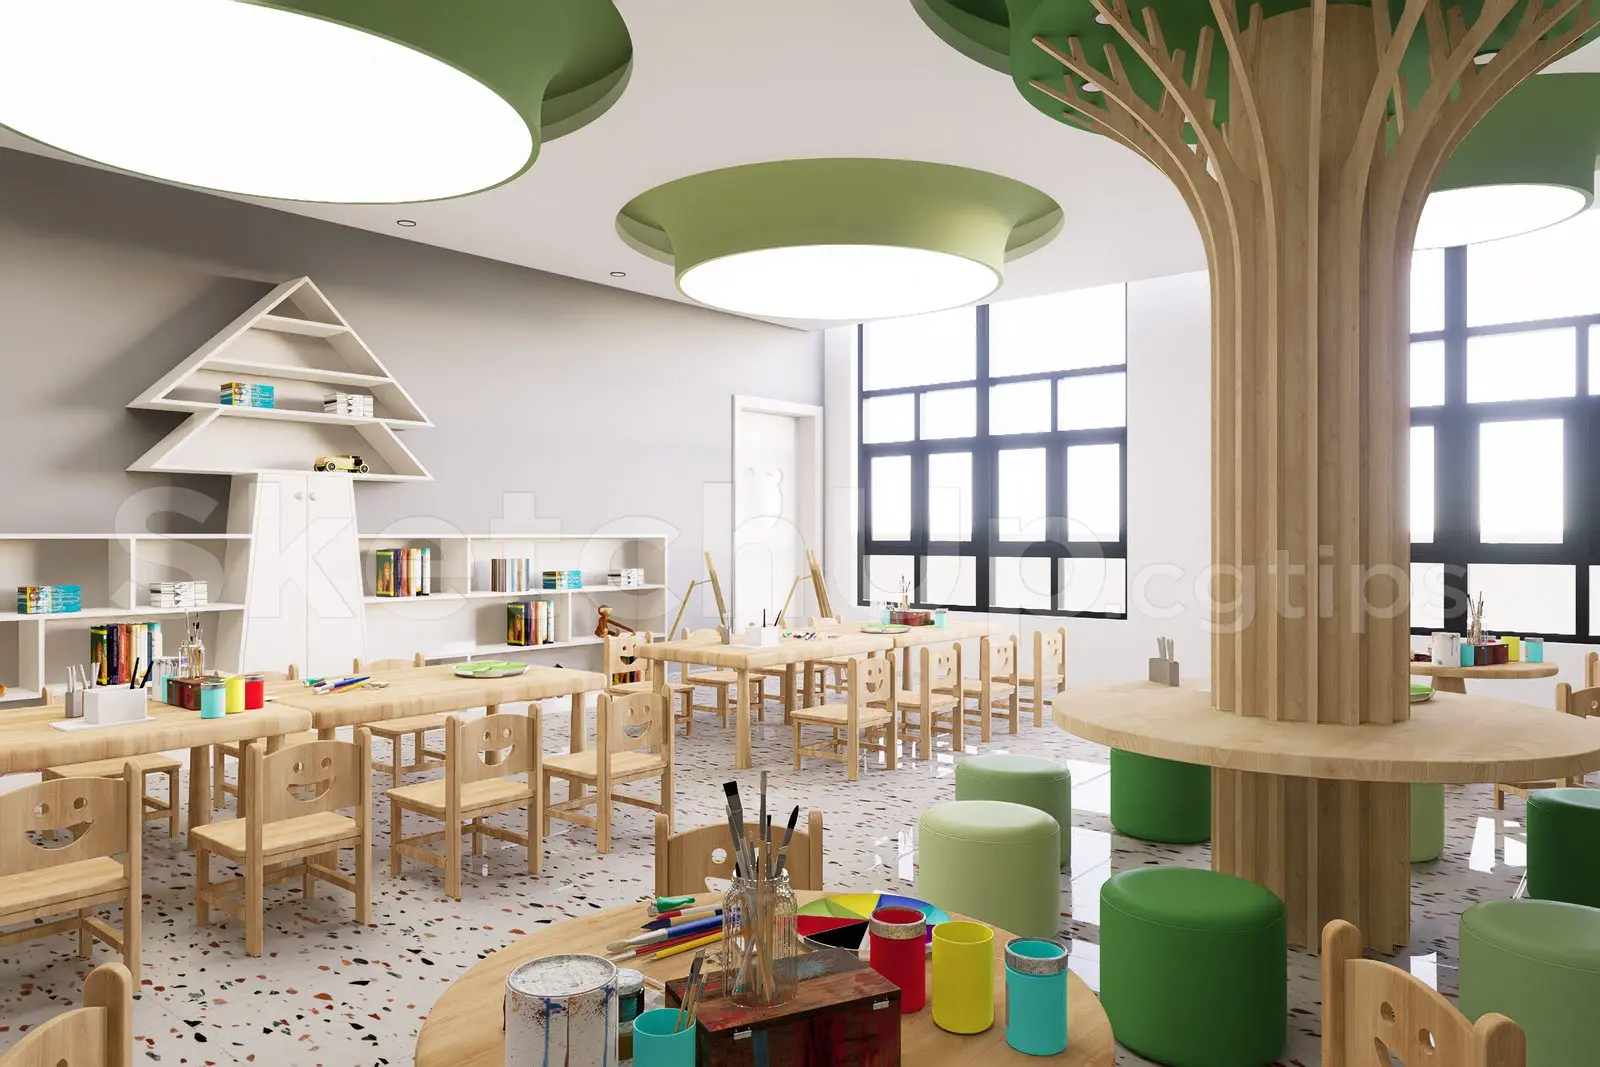
This complete SketchUp classroom scene features a central tree-inspired table, light wood furniture, and integrated storage. Designed for a preschool environment, this interior scene centres on a large, custom-fabricated wooden tree structure that functions as a communal activity table. The room is furnished with child-sized wooden chairs featuring smiley-face cutouts and simple rectangular tables. A prominent wall-mounted shelving unit, shaped like a stylized tree, provides open storage for books and learning materials. The space is finished with a light terrazzo-style floor and large circular ceiling lights with green accents, creating a bright, welcoming atmosphere. All elements are arranged to facilitate collaborative group activities and individual learning tasks.
The download is a 85.8 MB compressed archive containing the native SketchUp (.skp) model. It opens directly in SketchUp; for 3ds Max, Blender or Cinema 4D, import it through a SketchUp importer or convert it first.
This SketchUp model is delivered as a comprehensive scene file, including geometry, furniture placement, and material assignments. Users can navigate the space to adjust viewpoints or extract individual components like the chairs and tables for use in other projects. Best practice involves checking the layer structure upon opening to manage visibility of lighting and decorative elements. The scene is scaled for immediate architectural visualisation, allowing professionals to quickly populate or modify the environment to suit specific educational building requirements.