Loading page…
Revit Family
Traditional Wood Glazed Double Patio Door – Andersen FWO
by Dae Young Kim
About this asset
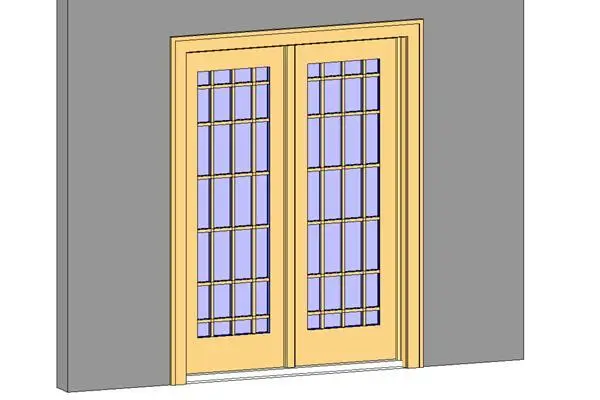
Featuring multi-pane glazing and warm timber stiles, this French patio door Revit family provides classic double-leaf architectural access. The unit displays a paired French patio door system set inside a profiled exterior trim casing. Both active leaves incorporate tall glazed inserts subdivided by rectangular muntin bar grilles, maintaining symmetrical vertical sightlines. Built with wide bottom rails and solid perimeter stiles in a clear natural wood finish, the assembly captures authentic residential joinery detailing. Framed glass panels reveal translucent blue-tinted lites seated flush against internal stops, while the narrow central mullion ensures clean division between swinging panels. The perimeter architrave provides a framed casing suitable for standard exterior or interior wall cutouts.
The download is a 614 KB file containing a Revit family (.rfa). Load it into a project from the Insert tab with Load Family, then place it like any other component of its category; it schedules and tags with the rest of your model.
In Autodesk Revit, load the family component into your project template and host it directly onto an exterior or interior wall element. The wall opening automatically cuts upon placement, aligning the frame depth and sill cleanly with surrounding partitions. Project teams can adjust standard graphic display overrides, manage 2D plan swing visibilities, and assign coordinated project materials across the timber frame, glass panes, and trim layers.
Tailored for single-family residences, suburban extensions, and hospitality villas, this door model suits rear garden transitions, veranda access, and patio thresholds connecting living rooms to outdoor terraces. Specifiers often search for multi-lite French doors, wood outswing patio doors, and glazed exterior double doors when documenting traditional elevations or residential master suites. The classic styling complements timber floorboards, traditional wainscoting, and expansive terrace paving across schematic design through detailed construction documentation.