Loading page…
Revit Family
Traditional Wood Entrance Door with Sidelights
by Ruying Lu
About this asset
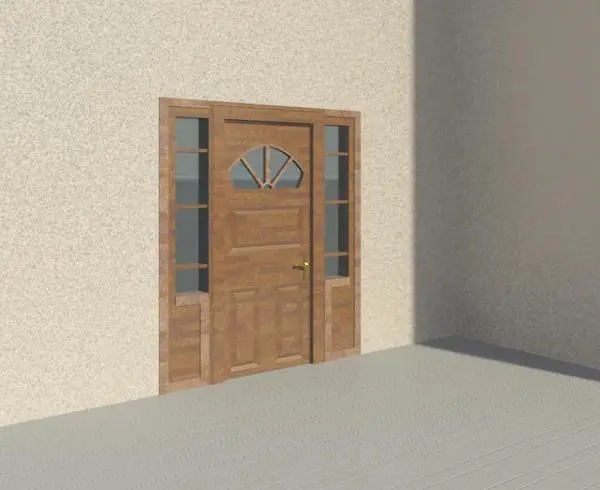
Traditional panelled timber entrance door family for Revit, featuring a fanlight glazed insert, dual sidelights, and classic casing. The assembly features a central single-leaf swinging timber door framed by matching left and right sidelites. The leaf incorporates raised rectangular lower panels and an upper arched fanlight with radial muntins. Glazed sidelite sections rest above raised wood wainscot panels, divided by slim horizontal glazing bars. A profiled timber architrave trims the exterior perimeter, and a metallic lever handle provides realistic architectural detailing for residential entrances.
The download is a 645 KB file containing a Revit family (.rfa). Load it into a project from the Insert tab with Load Family, then place it like any other component of its category; it schedules and tags with the rest of your model.
Designed for standard building information modeling workflows in Autodesk Revit, this door component hosts directly into basic and compound wall assemblies. Users can place the unit into exterior walls, assign custom material finishes to the frame, panel, and glazing subcategories, and adjust opening cut geometries in floor plans, elevations, and sections.
Ideal for single-family residential architecture, suburban townhouses, and country villas, this entry door serves scheme designs and detailed planning documentation alike. It integrates smoothly into front porch compositions, vestibules, and main entry facades, pairing naturally with brickwork, render, or stone envelope specifications in traditional housing projects.