Loading page…
Revit Family
Traditional White Wood Glazed Outswing Door – Kolbe Ultra Series
by Adithi Shetty
About this asset
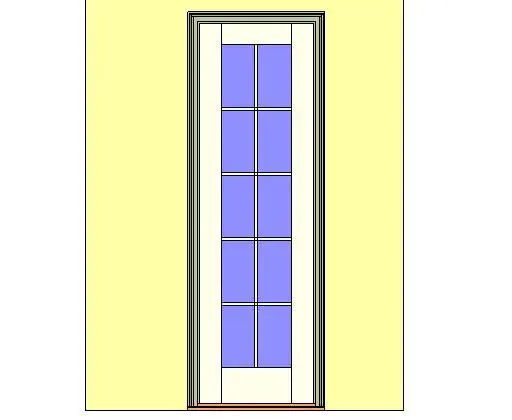
Single outswing glazed door Revit family featuring ten divided lites, moulded exterior casing, and a contrasting hardwood oak threshold detail. Designed around an exterior patio entrance, this single-leaf door unit exhibits an architectural profile with ten clear glass lites arranged in a two-wide by five-high grid. Solid stiles and a broader bottom rail frame the glazing, finished in an opaque off-white coating. Surrounding the perimeter, a detailed stepped exterior trim profile creates depth against adjoining wall faces. The base incorporates a profiled oak sill assembly, providing realistic construction detailing suitable for both elevation views and section generation within architectural building models.
The download is a 2.3 MB file containing a Revit family (.rfa). Load it into a project from the Insert tab with Load Family, then place it like any other component of its category; it schedules and tags with the rest of your model.
Load this door directly into an active project and insert it into any standard exterior host wall. The component automatically cuts the host geometry, allowing easy positioning along envelope facades. Assign project-specific finish parameters to the stile, rail, and mullion subcategories, while controlling sill materials to match adjacent flooring transitions or exterior decking.
Ideal for residential schemes, boutique hospitality venues, and heritage renovations requiring traditional French door configurations. This element naturally anchors terrace thresholds, balcony exits, rear garden patios, and sunroom enclosures. Designers frequently integrate this style when searching for glazed patio doors, outswing terrace doors, and divided lite exterior entrance units across design development and construction documentation phases.