Loading page…
Revit Family
Traditional White Glazed Single Exterior Door
by Weizhe Wu
About this asset
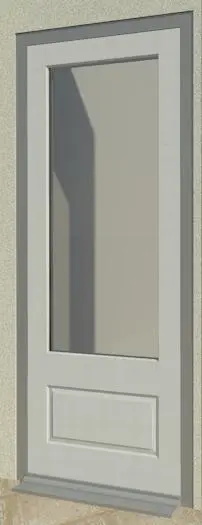
Traditional white glazed single exterior door Revit family featuring a tall upper glass lite and a recessed raised bottom panel. This exterior single door unit features a full-height perimeter frame with surrounding trim casing and an exterior sloped sill profile. The primary door leaf incorporates a large single-pane glass opening in the upper section, providing substantial daylight transmission. Below the glazed lite, the bottom third of the door leaf displays a single recessed panel with beveled moulding details. Clean neutral finishes define the appearance, showing an off-white door leaf and surround accented by dark grey exterior frame returns and sill edging.
The download is a 604 KB file containing a Revit family (.rfa). Load it into a project from the Insert tab with Load Family, then place it like any other component of its category; it schedules and tags with the rest of your model.
Load this wall-hosted door family directly into Revit project templates to place openings along exterior wall assemblies. Standard wall hosting parameters automatically cut cavity layers and establish head, jamb, and sill conditions. Adjust family type parameters or duplicate definitions to test dimensional variations across schedules, facade elevations, and coordinated drawing sheets.
Well-suited for residential entries, rear patio transitions, side porches, and utility access points across single-family homes and townhouses. The clean single-lite layout complements both traditional and modern farmhouse schemes, pairing naturally with exterior stone plinths, render finishes, or weatherboard cladding systems for clear building permit and construction documentation.