Loading page…
Revit Family
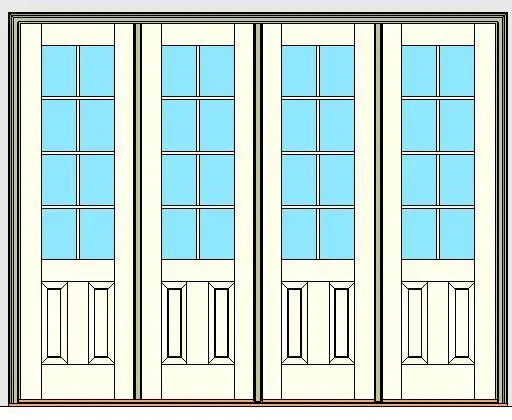
Traditional White Glazed Outswing Entrance Door – Kolbe Ultra Series
by Rodolfo Argote
About this asset
Kolbe Ultra Series entrance door Revit family featuring a four-panel outswing glazed configuration with multi-lite lites and classic raised bottom panels. This four-panel exterior door assembly presents a balanced, symmetrical elevation suitable for generous patio or terrace transitions. Each operable leaf integrates an eight-pane divided lite upper glazing section supported by two vertical raised panels set into the bottom rail. The frame includes perimeter moulding profiles, vertical mullion dividers, and a continuous bottom sill detail. Crisp white framing accents the gridded window panels, delivering strong architectural depth and natural day-lighting while preserving solid lower door proportions.
The download is a 2.7 MB file containing a Revit family (.rfa). Load it into a project from the Insert tab with Load Family, then place it like any other component of its category; it schedules and tags with the rest of your model.
Load this RFA door component directly into Autodesk Revit project models and host it into standard exterior compound wall types. Position the assembly along the building perimeter, adjust reveal depths to match facade layers, and use native flip arrows to verify swing orientation in plan and section views.
Well-matched to traditional, colonial, and transitional single-family homes, luxury villas, and boutique hospitality chalets. This four-wide unit functions effectively as a garden entry, veranda access point, or formal dining room walk-out facing outdoor patios. Designers searching for exterior French doors, hinged patio assemblies, or multi-panel entrance systems can integrate this unit seamlessly into construction drawing sets.