Loading page…
3D Model
Exposed Industrial Ceiling MEP Service Module
by Rodolfo Argote
About this asset
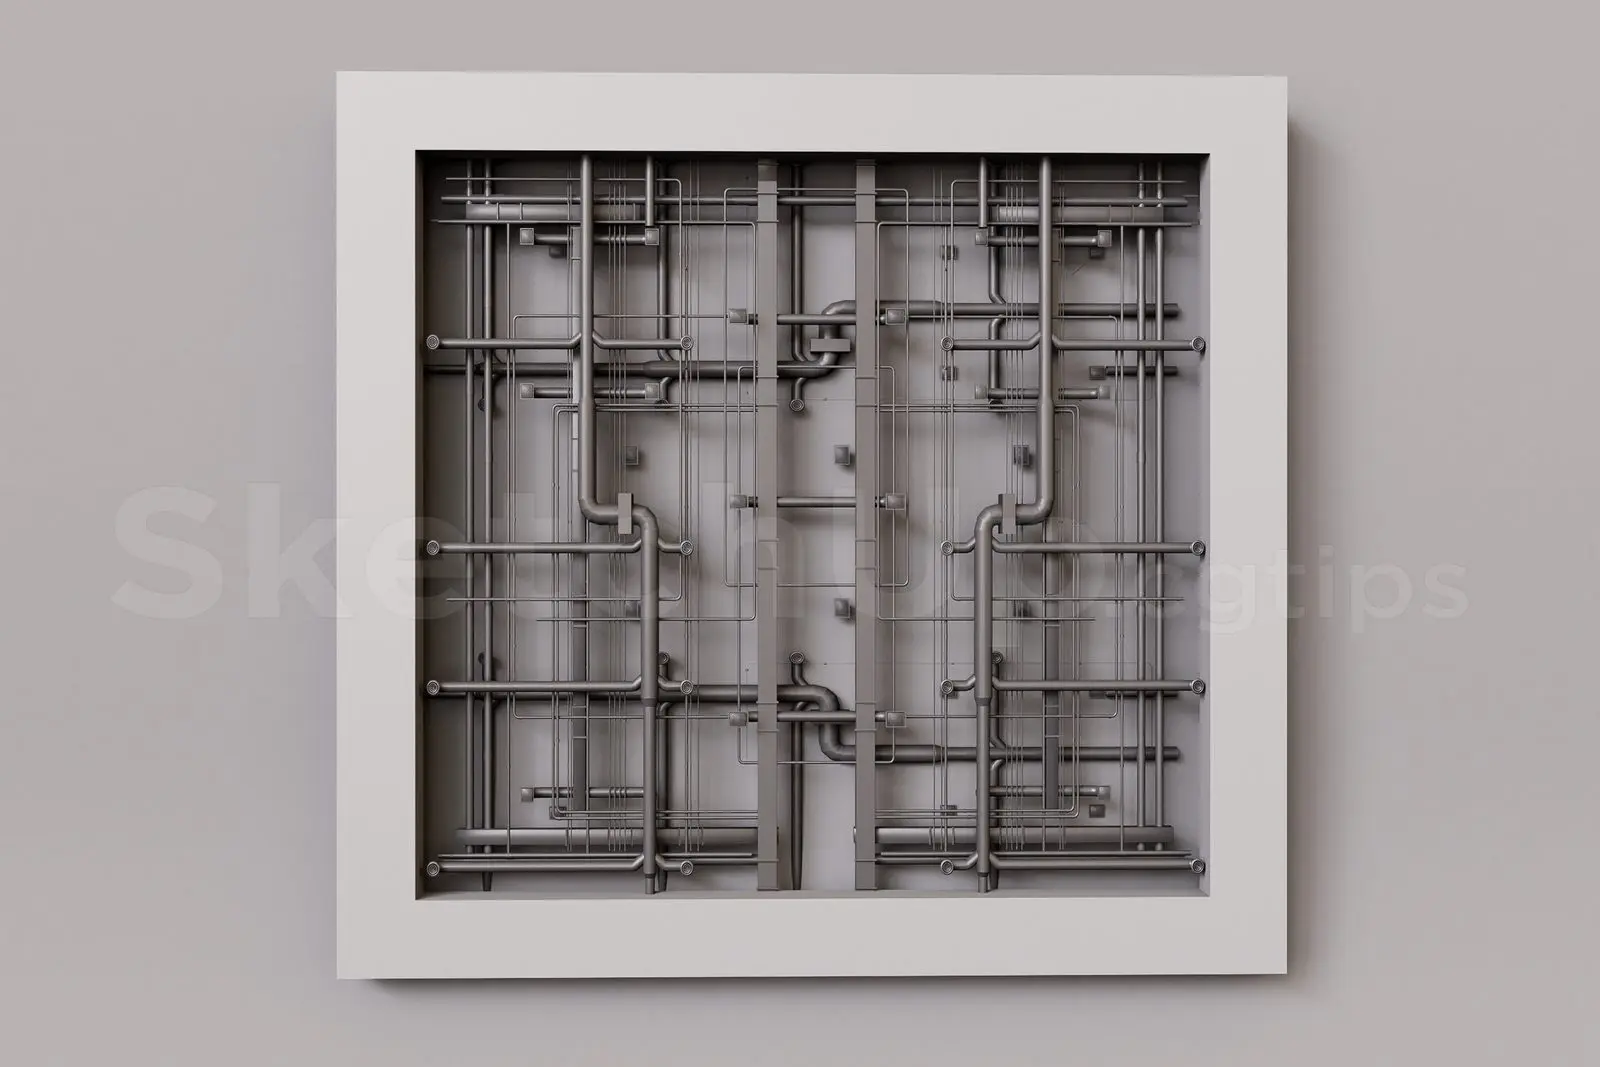
This exposed industrial ceiling SketchUp model features a complex grid of metal pipes and conduits for interior MEP visualization. This technical ceiling module presents an exposed MEP layout designed for industrial-style interiors. The assembly consists of a structured grid of grey metal piping and thin electrical conduits, arranged in a symmetrical, repetitive pattern. A clean, white perimeter frame surrounds the service components, providing a finished edge for integration into ceiling grids. The model emphasizes functional aesthetics, showing the intricate routing of pipes through a modular section. All components are clearly defined, highlighting the linear geometry typical of high-density service zones in contemporary commercial or industrial architectural spaces.
The download is a 3.2 MB compressed archive containing the native SketchUp (.skp) model. It opens directly in SketchUp; for 3ds Max, Blender or Cinema 4D, import it through a SketchUp importer or convert it first.
In SketchUp, this model functions as a modular component. It can be easily scaled or tiled to cover larger ceiling areas within a project. The geometry is organized into logical groups, allowing for efficient placement and layering. Users can apply custom materials to the piping or adjust the transparency of the surrounding frame to suit specific rendering requirements. Because the model is lightweight, it is suitable for adding detail to large-scale interior scenes without significantly impacting viewport performance.