Loading page…
Revit Family
Traditional White Glazed Double Door – Kolbe Ultra Series
by Luis Rosario Lluveras
About this asset
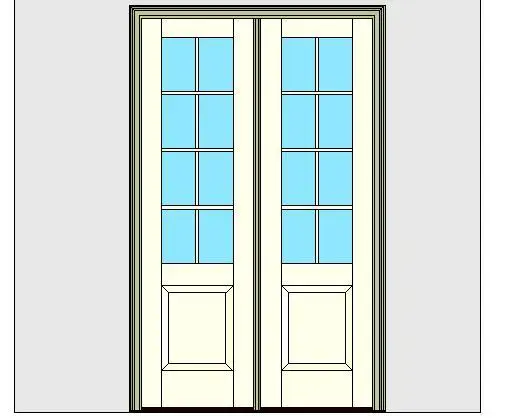
Crafted for exterior thresholds, this Revit family provides an inswing double door featuring divided lites and accessible sill geometry. The assembly features a paired leaf configuration set within a moulded exterior architrave. Each door leaf is split into an upper glazed field divided into eight true or simulated divided lites and a lower solid raised panel with bevelled edge detailing. Stile and rail proportions follow traditional exterior millwork standards, complemented by a low-profile threshold assembly designed to accommodate accessible passage. The white frame finish contrasts with the transparent glazing, while slender astragals and frame margins maintain historic residential proportions.
The download is a 2.4 MB file containing a Revit family (.rfa). Load it into a project from the Insert tab with Load Family, then place it like any other component of its category; it schedules and tags with the rest of your model.
Load the RFA component directly into standard wall hosts within Autodesk Revit. Place the family in plan or elevation views to cut the opening automatically. Instance and type parameters enable adjustments to rough opening dimensions, glazing materials, and finish schedules, ensuring accurate door scheduling and clean integration into architectural documentation sets.
Suited for single-family residences, townhouses, boutique hotels, and historic renovation schemes, this entrance door defines main front entries, terrace access, and patio enclosures. Specifiers can integrate the unit seamlessly alongside sidelites, transoms, and classic facade treatments. Designers commonly search for Revit entrance doors, French doors with ADA threshold, and inswing double exterior door families during schematic and design development phases.