Loading page…
Revit Family
Traditional White Arched Carriage Garage Door
by Beren Saraquse
About this asset
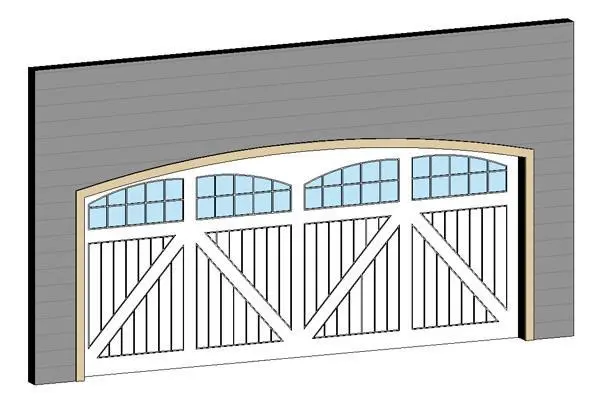
Traditional white arched carriage garage door Revit family featuring diagonal cross-buck detailing and arched multi-pane glazed upper lights. This carriage-house style garage door presents a segmented multi-leaf aesthetic configured beneath a gentle segmental arch. The white exterior frame encloses vertical beaded tongue-and-groove infill panels reinforced by distinctive diagonal cross-braces across each vertical division. Along the top section, four matching window units with divided light grids follow the gentle arc of the overhead lintel, finished with clear glass panes. A light perimeter exterior casing trims the opening against the host wall, providing a clean architectural transition typical of classic suburban and country residences.
The download is a 563 KB file containing a Revit family (.rfa). Load it into a project from the Insert tab with Load Family, then place it like any other component of its category; it schedules and tags with the rest of your model.
Designed as a wall-hosted door component for Autodesk Revit, this family inserts directly into standard exterior wall assemblies. Users can place the door within host walls in elevation or plan views, adjust sill and head offsets, and coordinate rough openings cleanly. The family includes defined subcategories for panel trim, glass, and frame elements, allowing convenient material swaps and render overrides across visual styles or exterior elevation sheets.
Well suited for residential design documentation, this component integrates seamlessly into suburban villas, single-family homes, country estates, and renovated farmhouses. Architects and specifiers searching for carriage garage doors, overhead sectional doors, or multi-pane vehicular openings can populate scheme elevations, garage wing layouts, and detailed exterior visualisations. The model balances clear line-weight representation on construction drawings with recognisable three-dimensional presence in client presentation views.