Loading page…
Revit Family
Traditional Timber Glazed Double Door with Sidelights
by Nash Guyre
About this asset
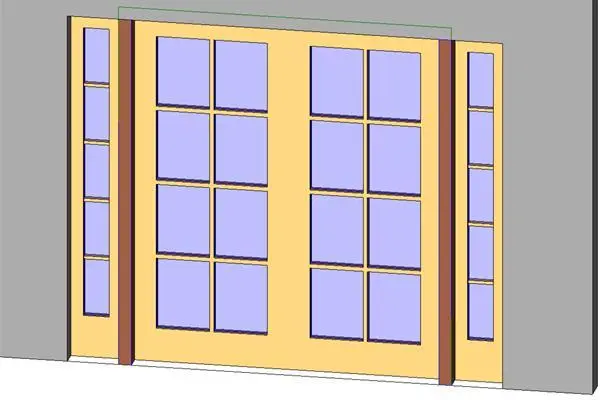
Traditional timber French door unit featuring divided-lite double doors flanked by matching sidelights in a native Revit family format. The assembly comprises a central pair of glazed double doors framed by vertical mullions and two slender sidelights. Each door leaf features an eight-lite grid configuration above a solid bottom kick rail, while the sidelights each display five stacked glass panes. Modeled in timber framing with complementary dark structural posts, the unit provides generous daylight transmission while maintaining classic architectural proportions suitable for perimeter envelope or interior divider applications.
The download is a 195 KB file containing a Revit family (.rfa). Load it into a project from the Insert tab with Load Family, then place it like any other component of its category; it schedules and tags with the rest of your model.
Designed for Revit documentation and modeling workflows, this wall-hosted family inserts directly into basic or compound wall assemblies. Users can place the component in plan or 3D views, adjust opening rough dimensions where parameters permit, and modify family material parameters for glazing tint, interior trim, and exterior frame finishes across project phases.
Suited for residential houses, country villas, and boutique hospitality spaces, this glazed portal serves as a rear patio entry, terrace entrance, or garden access door. It coordinates naturally with hardwood flooring, classical architraves, and covered verandahs, meeting common project specifications for multi-lite French doors and glazed entryways.