Loading page…
Revit Family
Traditional Timber Glazed Double Door
by Chai Eun Hwang
About this asset
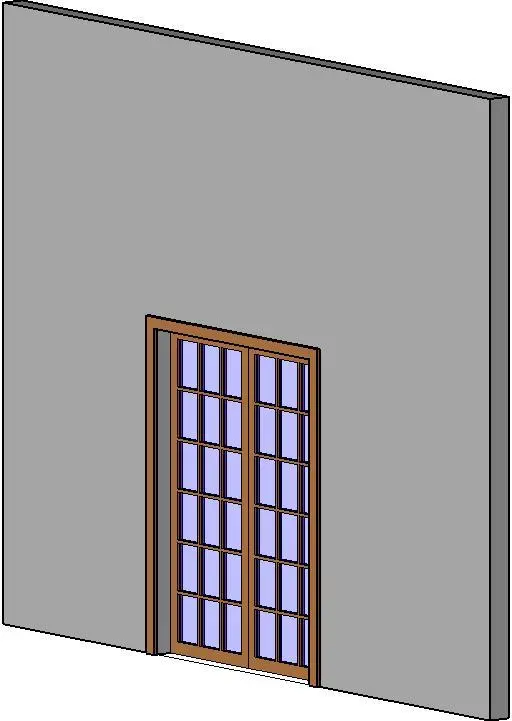
This traditional timber glazed double door is a wall-hosted Revit family featuring multi-lite gridded glass leaves set in a wooden casing. The assembly comprises a symmetrical pair of hinged glazed leaves framed within clean perimeter trim and casing. Each door leaf features a prominent multi-pane division created by vertical and horizontal muntin bars over clear glazing, delivering a classic French door profile. Finished in a warm brown timber tone, the stiles and rails maintain sturdy architectural proportions suited to interior transitions or covered exterior openings. The framing profile extends smoothly around the rough opening, creating a defined boundary against adjacent partitions.
The download is a 317 KB file containing a Revit family (.rfa). Load it into a project from the Insert tab with Load Family, then place it like any other component of its category; it schedules and tags with the rest of your model.
Engineered as a wall-hosted Revit family, the component automatically cuts openings upon insertion into basic wall types. Material assignments for the timber casing, frame profiles, and glass panels can be adjusted directly through family properties for accurate render views or hidden-line technical drawings. Standard instance or type parameters govern elevation tags, plan swings, and schedule data.
Suited to residential villas, classic apartments, and boutique hospitality interiors, this French door assembly connects dining rooms, home offices, and living areas to adjacent terraces or hallways. Specifiers frequently search for multi-pane interior doors, gridded double doors, or wall-hosted timber glazed doors when detailing renovation schemes, traditional residential builds, and hotel guest suites requiring natural light transfer between adjoining spaces.