Loading page…
Revit Family
Traditional Glazed Inswing Entrance Door – Kolbe Ultra Series 4-Wide
by Nikko Torres
About this asset
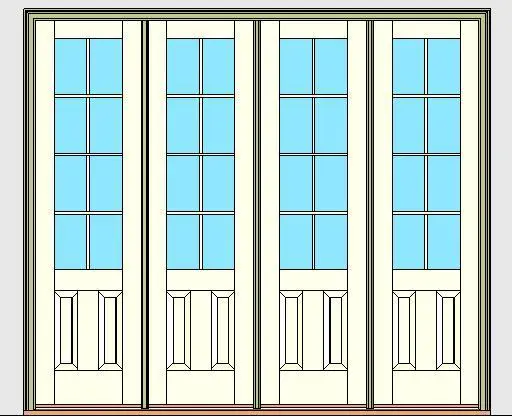
Kolbe Ultra Series four-panel inswing entrance door Revit family featuring divided glass lites over classic raised lower panels. This assembly comprises four vertical door panels framed into a unified architectural opening with an outer perimeter casing and low sill. Each panel incorporates an upper glazed section defined by eight divided lites arranged in a two-by-four grid, bordered by sturdy stiles and rails. Beneath the mid-rail, two vertically aligned raised panels provide traditional proportions and solid kick resistance. The clean white or primed finish pairs with transparent glass infill, presenting a symmetrical fenestration layout well suited to classic facade treatments.
The download is a 2.5 MB file containing a Revit family (.rfa). Load it into a project from the Insert tab with Load Family, then place it like any other component of its category; it schedules and tags with the rest of your model.
Designed for use in Revit, this door family inserts directly into host wall assemblies to cut the proper opening. Users can place it along perimeter walls, adjust floor levels, and verify sill heights. Material parameters allow separate assignment of finishes to the wood frames, mullions, sill, and glass panes. Plan swing graphics and elevations reflect accurate 2D representations across documentation sets.
This four-panel door configuration functions effectively as a rear garden exit, patio connection, or formal entrance in high-end residential houses, townhomes, and boutique country hotels. It coordinates naturally with wood siding, stone cladding, and traditional moldings. Common design queries for this profile include inswing patio doors, multifold French entrance units, divided light terrace doors, and historic replacement exterior joinery.