Loading page…
Revit Family
Traditional Glazed Double Inswing Entrance Door – Kolbe Ultra Series
by Ninad Garware
About this asset
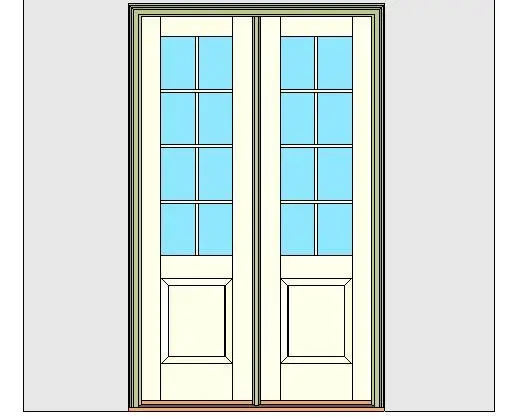
Traditional double inswing entrance door Revit family featuring eight-lite divided glazing above a raised bottom panel and profile casing. This exterior entrance assembly comprises a paired two-leaf inswing configuration framed by moulded perimeter trim and a low-profile threshold. Each door leaf features classic proportioning, divided into a primary glazed upper section and a solid raised field below. Eight divided glass lights per leaf are articulated by delicate mullion grilles arranged in a two-wide by four-high pattern. The lower section incorporates a recessed square moulding profile, echoing traditional joinery craftsmanship while providing durability and visual weight along the entrance threshold.
The download is a 2.3 MB file containing a Revit family (.rfa). Load it into a project from the Insert tab with Load Family, then place it like any other component of its category; it schedules and tags with the rest of your model.
Engineered for efficient documentation in Autodesk Revit, this door family inserts directly into host walls with automatic rough opening cutouts. Graphic overrides and standard project subcategories allow independent control over frame finishes, panel tones, glass transparency, and trim visibility across coarse, medium, and fine detail levels in elevations and section perspectives.
Well suited for classic residential facades, garden access ways, rear terrace walkouts, and boutique hospitality interiors. The assembly serves seamlessly as an exterior patio entrance, formal front portal, or transitional French door connecting dining areas and living rooms to outdoor courtyards during schematic design and construction documentation.