Loading page…
Revit Family
Traditional Glazed Double Entrance Door – Kolbe Ultra Series
by Alex Dahm
About this asset
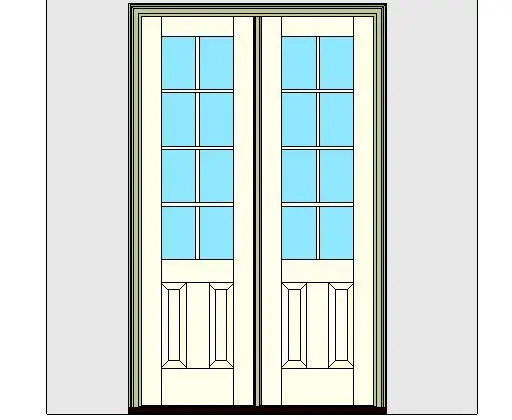
Traditional glazed double entrance door Revit family featuring eight-lite divided glass panels above dual raised bottom panels within an extruded casing. Engineered as a two-wide inswing assembly, this double door unit combines divided-lite glazing with raised lower wood panels. Each active leaf is divided into an upper eight-lite grid over two vertical raised panel profiles at the bottom rail. Detailed perimeter brickmould framing outlines the outer jamb, establishing depth against the structural host wall. The proportions reflect classical entrance geometry, offering balanced daylight transmission while maintaining visual screening at base level. Clear glazed panels are bordered by slender muntin bars, framed in an off-white factory finish with a standard sill baseline.
The download is a 2.5 MB file containing a Revit family (.rfa). Load it into a project from the Insert tab with Load Family, then place it like any other component of its category; it schedules and tags with the rest of your model.
Load this door family directly into Autodesk Revit project templates and host it within exterior wall assemblies. As a standard wall-hosted component, it creates automatic wall cuts with integrated exterior trim definitions. Switch display detail between coarse, medium, and fine to produce clean 2D plan swings and elevations, or map finishes via standard project material parameters for exterior render exports.
Ideal for residential front facades, private courtyard vestibules, garden terraces, and boutique hospitality entries. The classic muntin pattern pairs effortlessly with timber siding, stucco, and brick veneers across traditional, craftsman, and colonial architectural styles. Commonly scheduled as an exterior patio door or French entrance unit in schematic design and construction documentation sets.