Loading page…
3D Scene
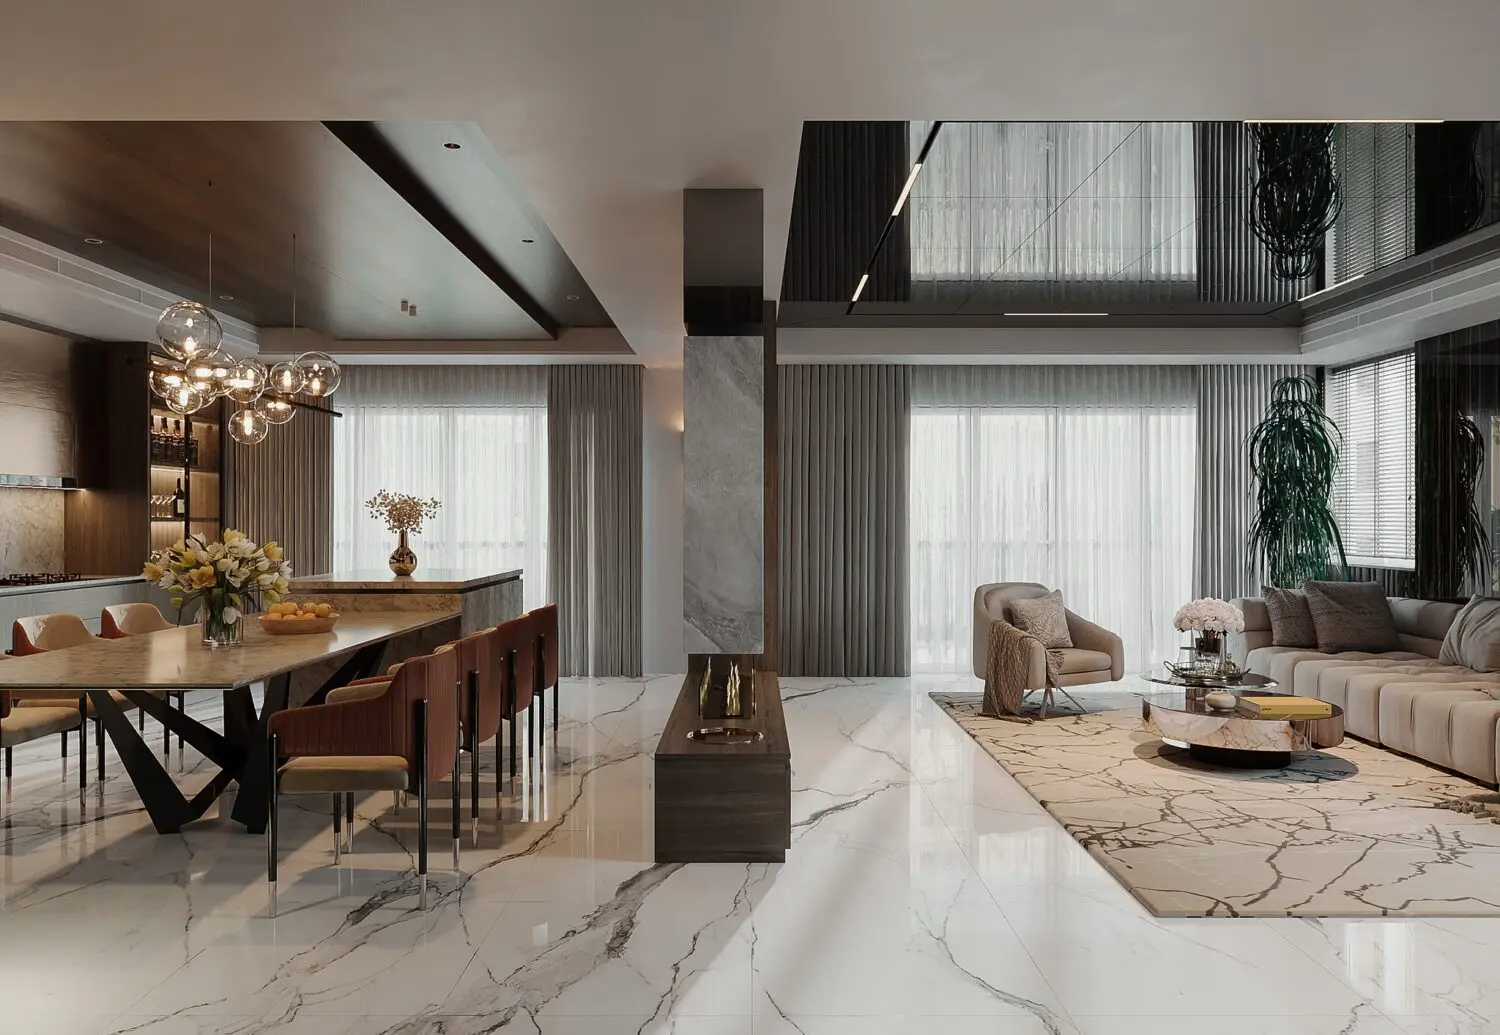
Contemporary Open-Plan Living Room and Kitchen Scene – Variant 13
by Alex Dahm
About this asset
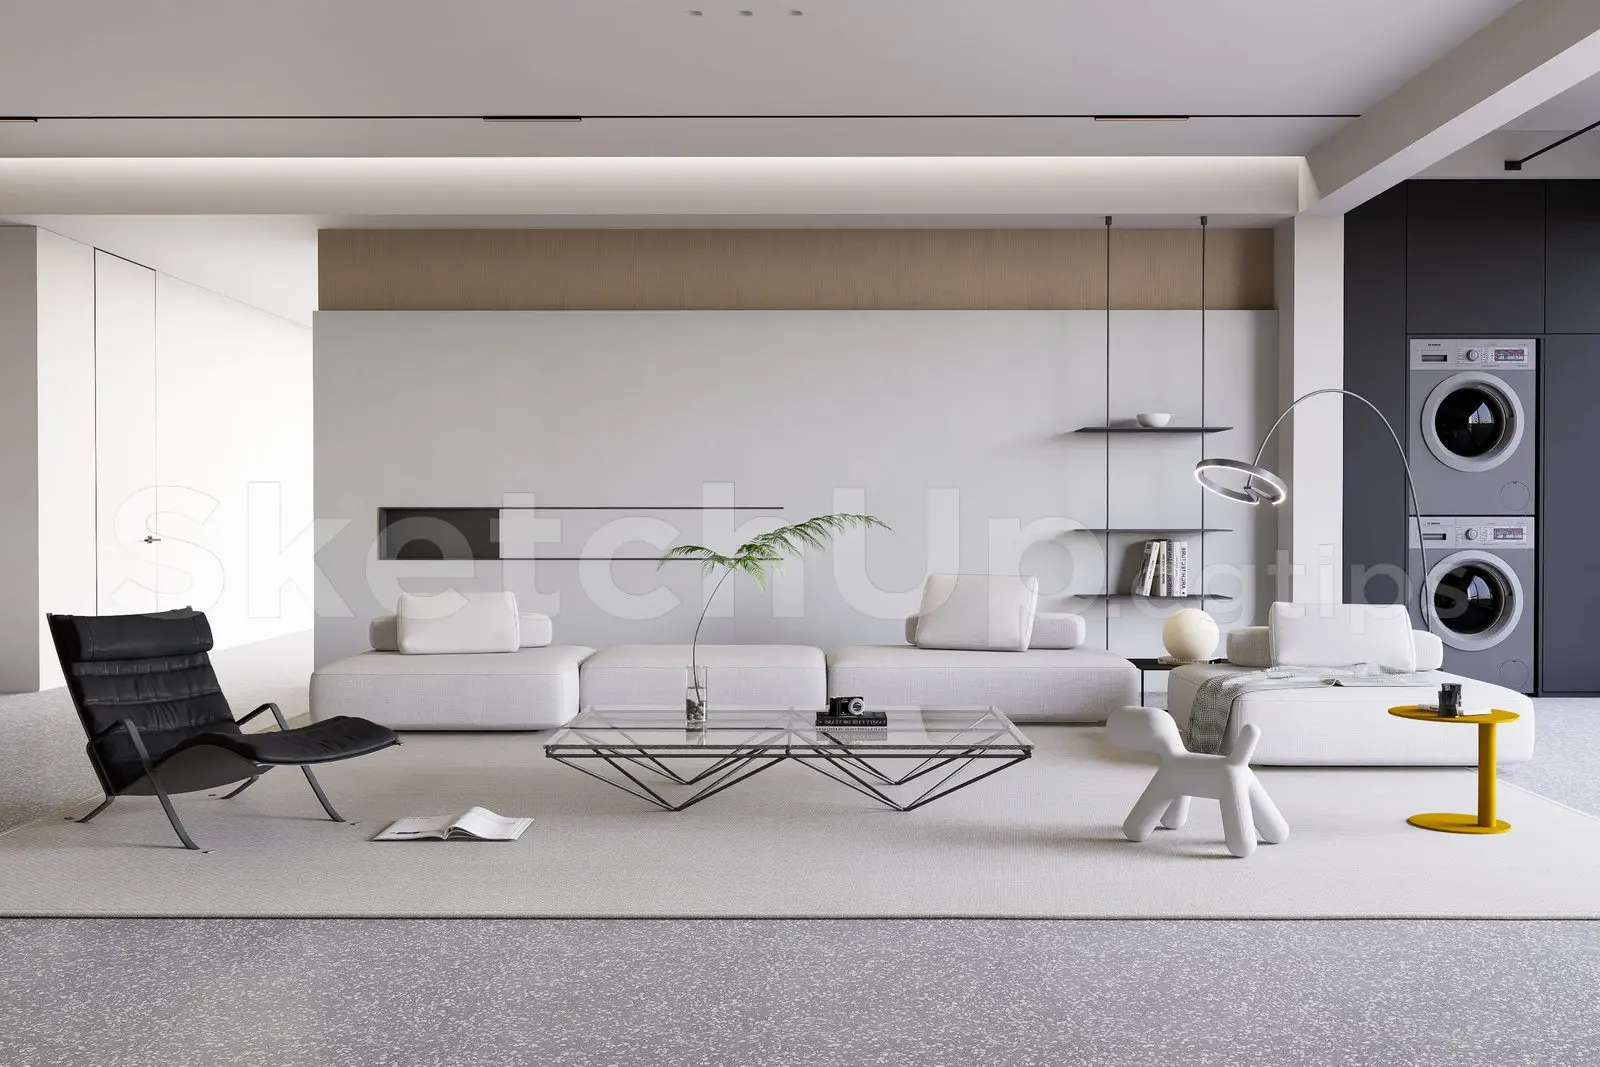
This contemporary 3ds Max scene features a high-end open-plan living room and kitchen, defined by marble flooring and integrated lighting. The scene presents a sophisticated open-plan layout connecting a dining area and a living room. Large-format white marble tiles with dramatic grey veining ground the space, while a central partition finished in matching stone creates a subtle division. The dining area features a substantial table paired with upholstered chairs in muted tones, illuminated by a cluster of glass globe pendants. In the adjacent lounge, a low-profile sectional sofa and a sleek, circular coffee table sit atop a patterned rug. Recessed ceiling details with integrated lighting and dark wood accents enhance the refined, high-end atmosphere throughout.
The download is a 536 MB compressed archive containing the native 3ds Max (.max) scene, set up with Corona materials. Open it in 3ds Max with Corona installed; for other programs, export to FBX or OBJ from 3ds Max first.
Professionals can utilise this 3ds Max scene as a comprehensive foundation for architectural visualisation. The file includes pre-configured materials, textures, and lighting setups, allowing for immediate integration into existing project pipelines. Users can adjust camera angles for specific focal points, modify the global illumination settings to suit desired mood requirements, or swap individual assets to tailor the interior to specific client briefs. The logical layer structure facilitates easy object manipulation, enabling quick adjustments to furniture placement or the addition of custom decorative elements.