Loading page…
Revit Family
Traditional Charcoal Octagonal Gable Vent
by Nina Marie Barbuto
About this asset
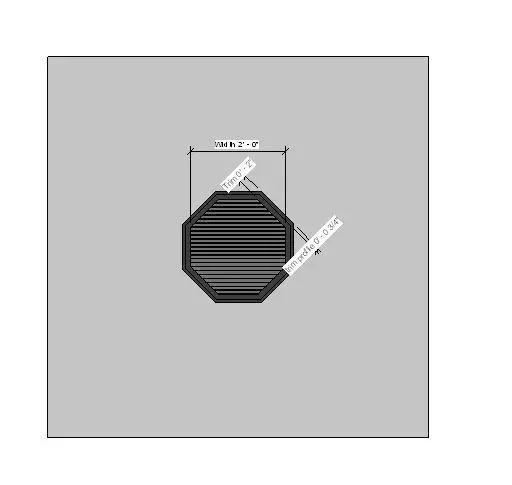
Crafted for exterior attic ventilation, this octagonal gable vent Revit family features horizontal louvers enclosed by an exterior perimeter casing trim. This architectural component features a symmetrical eight-sided frame housing closely spaced horizontal louver blades designed for exterior wall ventilation. The assembly includes an integrated perimeter trim profile that frames the octagonal opening against surrounding wall surfaces. Rendered in dark charcoal tones, the louvers sit recessed within the casing to provide realistic shadow lines across exterior facades. Proportions balance functional passive airflow geometry with clean architectural trim detailing, suited for traditional gable end assemblies and pitched roof pediments.
The download is a 440 KB file containing a Revit family (.rfa). Load it into a project from the Insert tab with Load Family, then place it like any other component of its category; it schedules and tags with the rest of your model.
Load this RFA family directly into Revit projects and place it into exterior wall assemblies across elevation or 3D views. The wall-hosted geometry cuts clean openings automatically while aligning flush to the outer face. Adjust family parameters in the properties panel to match framing schedules, wall buildup conditions, and exterior material finishes for consistent presentation across working drawings and rendering outputs.
Suitable for residential housing, suburban developments, vernacular cottages, and pitched-roof civic structures, this louver integrates into exterior gable walls, attic spaces, and decorative pediments. It coordinates seamlessly with timber siding, stucco, and masonry facade details, serving visualisers and architectural technicians detailing roof vent specifications. Professionals searching for attic louvers, octagonal wall vents, facade ventilation openings, or residential gable trims can deploy this component throughout early schematic elevation studies through to construction document packages.