Loading page…
Revit Family
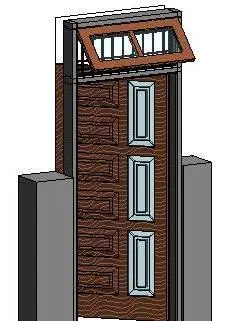
Traditional Brown Wood Panel Door with Transom – SL Door-2
by Diego Felix Bedoya
About this asset
Traditional timber panel door provided as a Revit family, featuring integrated vertical vision lites and an operable awning transom window. This door assembly combines a textured timber single leaf with a sturdy perimeter subframe and integrated transom light. The main door leaf is detailed with deep horizontal raised panels along the hinge side and three vertical framed glass inserts positioned along the latch side. Above the door header, an operable top-hinged hopper sash angles outward over an integrated metal security bar grille. The composite aesthetic pairs rich dark brown wood grain with dark metallic framing, providing a distinct entrance element defined by relief profiling, clear vision glazing, and ventilation functionality.
The download is a 3.6 MB file containing a Revit family (.rfa). Load it into a project from the Insert tab with Load Family, then place it like any other component of its category; it schedules and tags with the rest of your model.
Designed for insertion directly into host walls in Autodesk Revit, the family cuts openings automatically across composite wall structures. Model components utilize assigned material subcategories for easy override of wood stain, glass transparency, and frame finish in project view templates. Coordinate placement heights and swing clearances in standard floor plans while checking exterior elevations to ensure transom alignments coordinate seamlessly with surrounding floor-to-ceiling heights.
Suited for residential schemes, private villas, boutique townhouses, and heritage-inspired hospitality developments, this component serves well as a primary front entry or secondary service access door. The combination of secure vision inserts and high-level ventilation complements masonry facades, brick cavity walls, and rendered exterior envelopes. Specifiers and architectural visualizers frequently incorporate this configuration when detailing secure residential entrances, utility portals, or traditional exterior corridors requiring passive airflow and natural daylight.