Loading page…
Revit Family
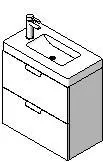
Modern Two-Drawer Bathroom Vanity – IKEA Godmorgon Hagaviken
by Diego Felix Bedoya
About this asset
Modern compact bathroom vanity unit provided as a Revit family, featuring a two-drawer storage base, integrated ceramic washbasin, and deck mixer. The assembly features a clean rectangular vanity base fitted with two stacked drawers and slim horizontal pull handles. Sitting directly flush on top of the cabinet carcass is a shallow molded washbasin with a rectangular bowl, sloped internal drainage basin, and an integrated rear ledge. A single-hole cylindrical deck-mounted mixer tap sits on the rear deck alongside the basin rim. Designed for tight domestic and commercial wet rooms, the unit presents flush outer panels and minimal trim lines typical of contemporary modular joinery.
The download is a 573 KB file containing a Revit family (.rfa). Load it into a project from the Insert tab with Load Family, then place it like any other component of its category; it schedules and tags with the rest of your model.
Load this.rfa component directly into your Revit project environment to place it against interior partition walls. Set instance or type offset parameters to match finished floor elevations, or attach it to bathroom wall backings depending on project drafting standards. In technical sections and elevations, geometry displays crisp linework for construction documentation packages without excessive polygonal weight.
Well suited for residential apartments, guest ensuites, hotel suites, and compact powder rooms across schematic design through detailed interior fit-out packages. It coordinates effectively with tiled splashbacks, wall-mounted mirrors, and concealed plumbing layouts. Interior architects frequently search for this piece as a modern two-drawer vanity, compact washbasin cabinet, residential bathroom sink unit, or modular vanity basin.