Loading page…
Revit Family
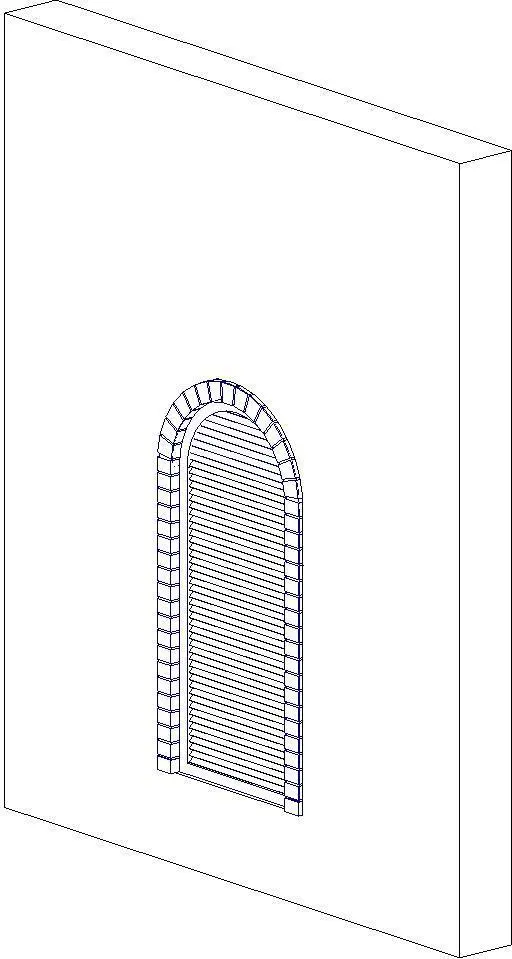
Traditional Arched Wall Louver with Brick Trim
by Kay KoFong Hsia
About this asset
Arch head louver Revit family featuring horizontal venting blades enclosed by an articulated exterior brick rowlock trim hosted in a wall. Constructed as an arched aperture with a semicircular head, this unit integrates closely spaced horizontal ventilation blades within a recessed inner frame. The perimeter features an articulated radiating brick masonry surround, detailed with individual header or rowlock segments curving continuously over the arched top and running down the vertical jambs to a projected base sill. Clean, disciplined geometry defines both the masonry arch trim and the louver blades, providing accurate shadow lines, distinct material boundaries, and crisp presentation in elevation views.
The download is a 338 KB file containing a Revit family (.rfa). Load it into a project from the Insert tab with Load Family, then place it like any other component of its category; it schedules and tags with the rest of your model.
As a wall-hosted Revit component, the family automatically cuts its host masonry or cavity wall upon placement. Load the RFA file into the project environment, position the louver at the desired sill elevation on the exterior wall face, and map project-specific brick and metal materials through the family type parameters. Linework displays cleanly in hidden line, shaded, and rendered elevations.
Suited to traditional residential architecture, brick facades, country estates, and historical restorations, this vent element serves attic, plenum, or crawlspace ventilation requirements. It pairs naturally with multi-wythe brickwork, gable pediments, decorative quoins, and timber roof structures. Architectural technicians frequently search for arch head louver, brick arch wall vent, decorative gable louver, and masonry intake openings when resolving exterior elevation packages.