Loading page…
Revit Family
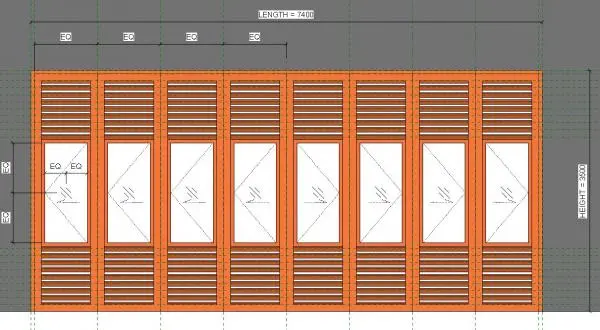
Timber Eight-Panel Louvered Folding Door – Akrimee 7400 x 3500
by Jennifer Gottlieb
About this asset
Featuring an eight-leaf partition with slatted vents and glazed inserts, this folding door Revit family provides expansive facade screening in Revit. Designed for expansive openings, this unit spans a total width of 7400 mm by 3500 mm across eight identical folding panels. Each vertical leaf incorporates upper and lower horizontal timber louvre sections flanking a central clear glazed casement vision panel with outward operable swings. The robust stiles and rails frame each leaf with equal rhythm, creating a rhythmic facade screen. The timber framing delivers natural texture and shade control, while the central glazed panels permit daylight penetration and outward visibility when the bifold mechanism is fully closed.
The download is a 768 KB file containing a Revit family (.rfa). Load it into a project from the Insert tab with Load Family, then place it like any other component of its category; it schedules and tags with the rest of your model.
Load this RFA component directly into your project environment and host it within an exterior curtain wall, masonry, or partition assembly. Family type parameters allow configuration of material finishes for the frame, louvre slats, and glazing. Model line swing indicators display clearly across floor plans and elevation views to coordinate clear opening widths and hardware clearances during technical documentation.
Ideal for high-end residential villas, resort suites, boutique hotel verandas, and open-plan restaurant dining areas where internal spaces blend seamlessly with outdoor patios or garden terraces. The assembly pairs naturally with timber decking, architectural concrete columns, and limestone paving. Architects specify this multi-panel folding door, patio bifold screen, or operable louvre facade during detailed design and tender packages.