Loading page…
Revit Family
Three-Panel Telescoping ICU Sliding Door
by Phakkapol Pasuthip
About this asset
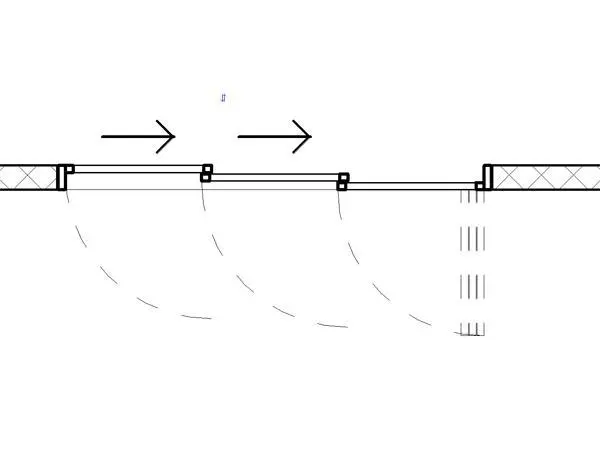
Engineered for clinical healthcare layouts, this three-panel ICU sliding door Revit family details telescoping movement and emergency breakout swings in plan. The model represents a specialized three-leaf intensive care unit entrance system set within a wall host. Illustrated in floor plan projection, the assembly comprises two operable sliding panels telescoping towards a third frame section, indicated by directional arrows. Dashed swing arcs delineate full emergency breakout capabilities for all three leaves, clearing a wide opening for patient beds and clinical carts. Refined frame jambs, overlap seals, and sliding track guides are accurately depicted to convey proper assembly thickness, clearances, and operational paths without visual clutter.
The download is a 297 KB file containing a Revit family (.rfa). Load it into a project from the Insert tab with Load Family, then place it like any other component of its category; it schedules and tags with the rest of your model.
Insert this hosted door family directly into partition walls within Autodesk Revit to establish correct wall cutouts and plan graphics. The 2D symbolic linework accurately updates door swings, sliding tracks, and panel overlaps across coarse, medium, and fine detail levels. Assign parameters for door schedules, configure operational clearances, and align nested subcomponents with adjacent architectural walls to maintain coordinated documentation throughout design iterations.
Tailored specifically for healthcare facilities, this door system serves intensive care units, emergency departments, recovery suites, and surgical prep rooms. It suits commercial hospital schemes where architects specify telescoping sliding doors, glazed hospital breakout doors, and wide-clearance patient room entrances. The asset coordinates naturally alongside hospital bed equipment, medical gas headwalls, and cleanroom partitions, enabling BIM coordinators to verify egress routes, bed transit pathways, and room circulation standards during schematic design through construction documentation.