Loading page…
Revit Family
Sloped Steel Basement Hatch Door – Bilco Style
by Aleksandr Khurshudyan
About this asset
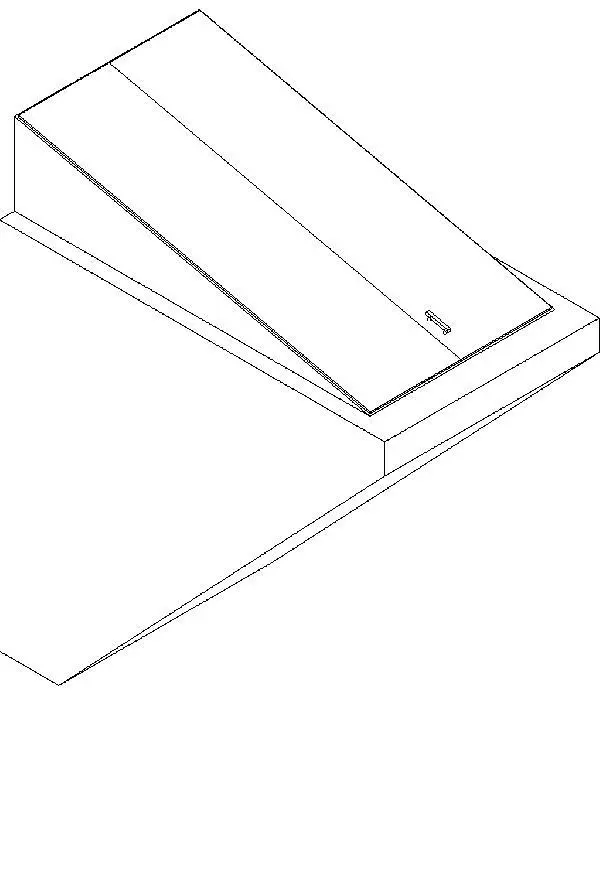
Engineered for exterior cellar access, this sloped metal basement door Revit family models an angled bulkhead hatch with integrated hardware. The model represents an exterior bulkhead access hatch characterized by an angled metal housing mounted to a perimeter curb. A sloped dual-leaf or single top cover provides weather-resistant protection over subterranean egress stairs, complete with a surface-mounted lift handle at the bottom edge. Vertical side walls taper downward toward the lower grade line to shed water efficiently. Clean, simplified geometric linework defines the structural flanges, meeting joint, and perimeter base frame, providing an accurate spatial envelope without unnecessary polygonal overhead in coordination views.
The download is a 154 KB file containing a Revit family (.rfa). Load it into a project from the Insert tab with Load Family, then place it like any other component of its category; it schedules and tags with the rest of your model.
Designed for seamless integration in Autodesk Revit, this specialty equipment family loads directly into architectural or structural project environments. Users can position the unit over exterior foundation stem walls or subterranean areaways, aligning the perimeter base to the site or slab levels. Surface materials and subcategory visibility can be assigned via object styles for consistent line weights in exterior elevations, building sections, and site plan documentation.
This exterior bulkhead entry suits residential projects, historic renovations, rural houses, and light commercial properties requiring code-compliant secondary basement egress or direct exterior utility access. It pairs naturally with cast-in-place concrete areaways, perimeter drainage channels, masonry foundations, and exterior siding systems. Typical specification queries include sloped cellar door, Bilco basement door, exterior basement hatch, steel bulkhead entry, and subterranean stairway cover for construction documentation.