Loading page…
Revit Family
Single Panel Entrance Sidelite – Kolbe Ultra Series
by Ziyu Chen
About this asset
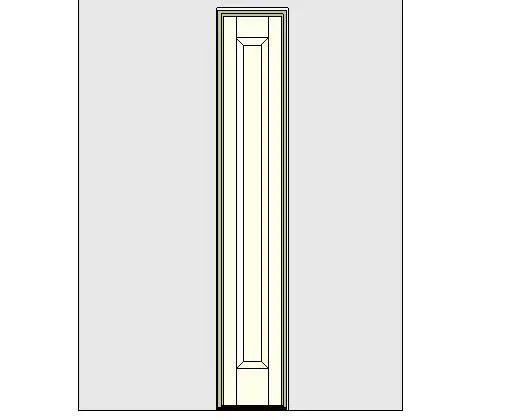
This outswing entrance sidelite Revit family features a vertical single-panel sash profile and low-profile handicap sill for exterior openings. The unit presents a slender vertical composition designed to flank primary entrance doors. It features an elongated raised center panel framed by crisp perimeter stiles and rails, complemented by an exterior casing detail. At the base, an accessible low-profile sill is engineered to facilitate flush transitions across exterior thresholds. Proportions are calibrated for standard entry door heights, offering a balanced vertical rhythm that complements both single and double egress assemblies while providing clean architectural shadow lines across elevation drawings.
The download is a 1.2 MB file containing a Revit family (.rfa). Load it into a project from the Insert tab with Load Family, then place it like any other component of its category; it schedules and tags with the rest of your model.
Designed for Revit modeling workflows, this wall-hosted family inserts cleanly into project host walls. It automatically cuts opening geometry and aligns with floor levels. Users can duplicate type properties to adjust frame dimensions, swap panel materials, or coordinate sill extensions against exterior finish build-ups and interior floor finishes in project schedules.
Suited for residential facades, boutique hospitality entries, and light commercial storefronts, this sidelite complements traditional and transitional architectural elevations. Architects can incorporate it into front entrance vestibules, porch transitions, and courtyard access points. The family matches seamlessly alongside glazed entry doors, panelled pivot systems, and transom units during schematic design and construction documentation phases.