Loading page…
Revit Family
Single-Panel Double Pocket Door
by Rongyi Tang
About this asset
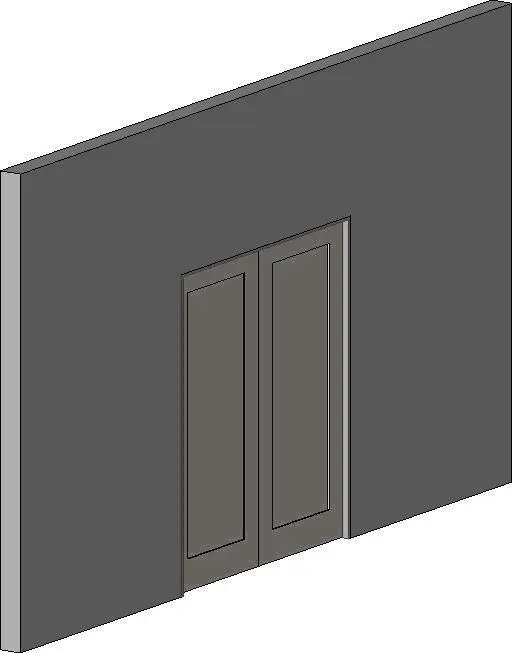
A double pocket door Revit family featuring recessed single-panel leaves configured to slide cleanly into adjoining partition wall cavities. The model comprises a pair of bi-parting interior sliding doors installed within a standard wall opening. Each leaf exhibits a classic shaker-style recessed rectangular panel framed by clean stiles and rails, complemented by an understated perimeter casing. The door leaves meet at the centre line when closed and retract flush into the wall host on either side to maximise clear passage width. Rendered in a neutral grey finish, the geometry displays crisp edges, well-defined reveals, and balanced architectural proportions suitable for space-saving interior divisions.
The download is a 92 KB file containing a Revit family (.rfa). Load it into a project from the Insert tab with Load Family, then place it like any other component of its category; it schedules and tags with the rest of your model.
As a wall-hosted component, this door loads directly into Revit project templates and cuts the host wall automatically upon insertion. Designers can place it into existing partitions, align it to surrounding gridlines, and assign project-specific materials to the frame, casing, and leaf parameters. Clean geometry ensures responsive drafting in plan views and accurate clearance coordination across technical interior drawings.
Ideal for residential floor plans, boutique hotels, and compact commercial layouts, this pocket door excels where swing clearance is restricted. It integrates seamlessly between master bedrooms and ensuites, living rooms and dining zones, or private offices and conference suites. Specifiers searching for double pocket doors, interior sliding doors, or cavity sliding units will find this asset well suited for schematic design through to construction documentation phases.