Loading page…
CAD Drawing
Television and Media Console Set
by Rongyi Tang
About this asset
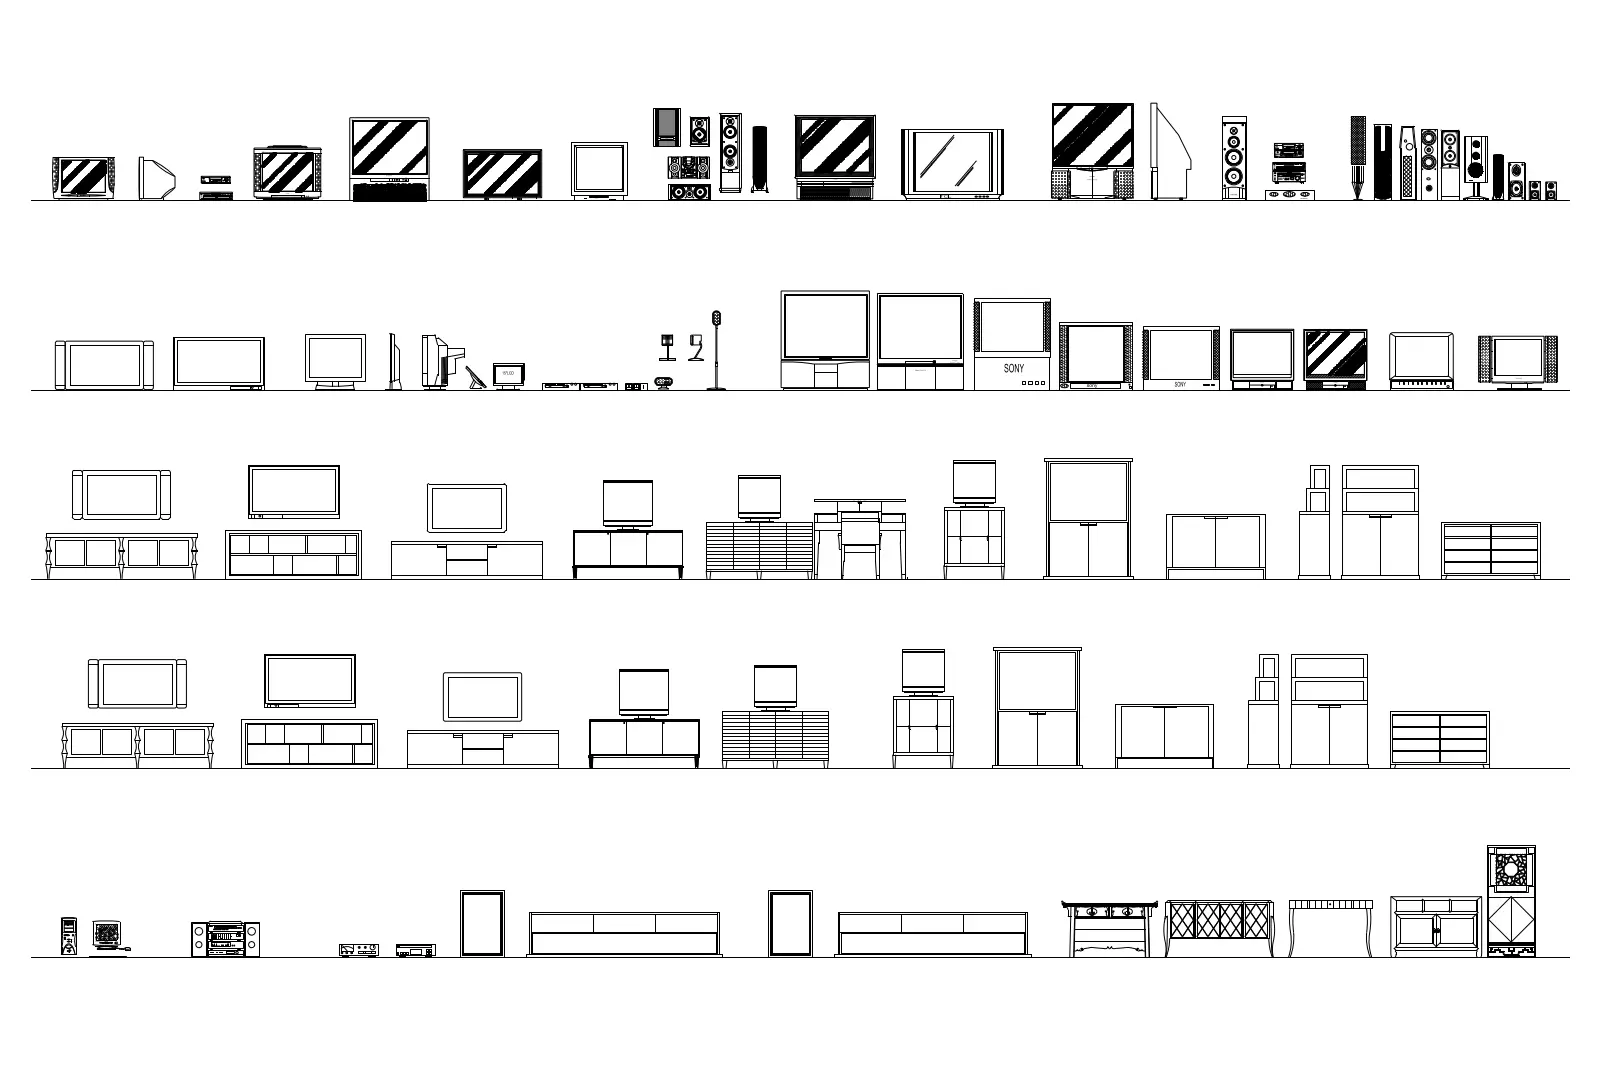
Comprehensive set of television and media console CAD elevation blocks for AutoCAD, featuring diverse screen sizes and styles. This extensive collection provides a wide range of television units and corresponding media storage solutions in 2D elevation. The set includes various screen formats, from legacy CRT models to modern flat-panel displays, alongside diverse cabinetry styles ranging from minimalist open shelving to enclosed sideboard units. Each block is drafted with clean, precise linework suitable for architectural elevations and interior design documentation. The variety of configurations ensures compatibility with different design aesthetics, offering everything from low-profile contemporary media consoles to traditional, multi-shelved entertainment centres, all presented in a consistent orthographic projection for seamless project integration.
The download is a 307 KB file containing an AutoCAD drawing (.dwg) drawn in elevation holding 75 separate objects. It opens in AutoCAD, BricsCAD, DraftSight and other DWG-compatible CAD programs, ready to insert as blocks into plans and elevations.
These AutoCAD blocks are designed for efficient insertion into project files as standard DWG components. Professionals can place these symbols directly into interior elevations or section drawings to communicate scale and spatial layout. Since the geometry is provided as a set, users can easily copy and paste specific units into their master CAD library or project templates. The clean, unlayered linework allows for quick modification or scaling to match specific manufacturer dimensions during the schematic design phase.