Loading page…
Revit Family
Single Flush Door with Sidelite – HM Frame
by XINGXING LI
About this asset
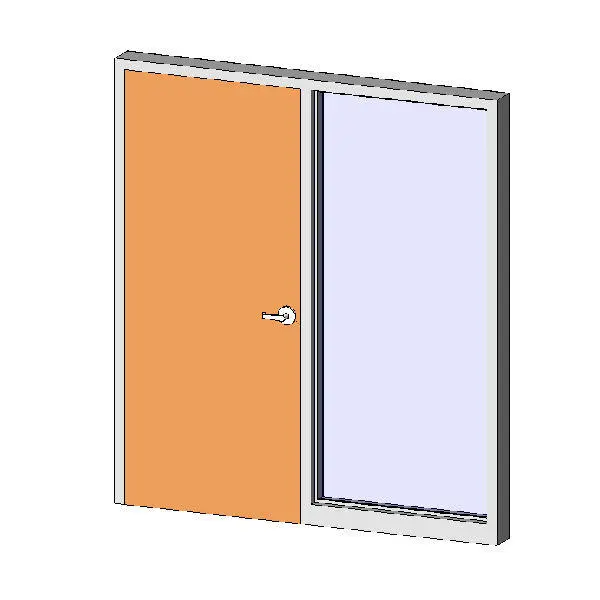
Designed for commercial interiors, this single door Revit family features a flush panel leaf paired with a full-height glass sidelite in a metal frame. The assembly comprises a full-height commercial door opening combining an active swing leaf and an adjacent glazed sidelite within a unified hollow metal frame profile. A flat slab door leaf in a warm terracotta finish is fitted with an architectural lever handle on a round rose. Alongside the operable panel, a full-height rectangular sidelite features a perimeter bead holding a large sheet of clear glazing. The grey frame profile provides crisp reveals and consistent jamb lines suitable for standard commercial partition thicknesses.
The download is a 307 KB file containing a Revit family (.rfa). Load it into a project from the Insert tab with Load Family, then place it like any other component of its category; it schedules and tags with the rest of your model.
This Revit door family loads directly into standard wall assemblies, cutting clean openings through partition construction. Project teams can align and dimension the frame to internal partitions, assign materials via type or instance parameters, and integrate schedule fields for fire rating, hardware sets, and rough opening dimensions directly into door schedules for tender and construction packages.
Suited to commercial workplaces, higher education facilities, and healthcare corridors, this unit satisfies visibility and daylight transmission requirements between corridors and private offices. It coordinates cleanly with drywall partitions, demising walls, and acoustic glass screens. Designers searching for glazed sidelite doors, hollow metal office entrances, and commercial partition opening assemblies will find it serves schematic layouts through to detailed documentation sets.