Loading page…
Revit Family
Single Flush Door with Adjustable Swing
by Adithi Shetty
About this asset
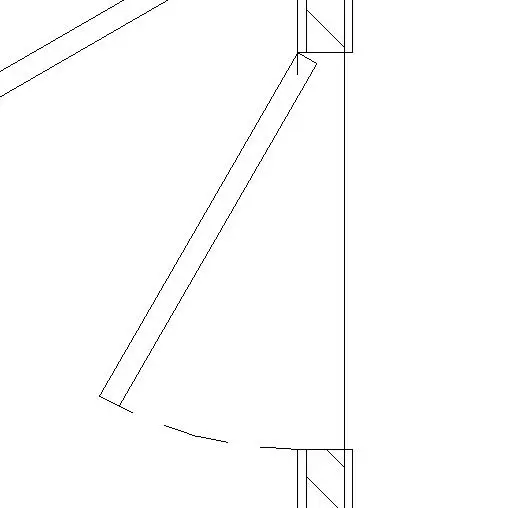
Single door Revit family providing plan representation with an adjustable swing angle and clear clearance arc visualization in technical layouts. Depicted in orthographic plan projection, this component illustrates a single door panel positioned at an intermediate opening angle within a framed wall opening. The clean two-dimensional linework delineates the door leaf profile, hinge pivot position, and jamb terminations at both structural wall reveals. A dashed swing clearance arc extends across the threshold zone to demarcate operational clearance. Crisp line weights and clear geometric definition ensure legible symbol display against adjacent architectural partitions, structural wall cores, and nearby annotations without obscuring dimension strings or room tags.
The download is a 307 KB file containing a Revit family (.rfa). Load it into a project from the Insert tab with Load Family, then place it like any other component of its category; it schedules and tags with the rest of your model.
In Revit, load the family directly into project templates or active models to insert into host walls or plan views. Users can adjust instance or type angle parameters to represent doors open, partially ajar, or fully closed across documentation sheets and presentation drawings. Coarse, medium, and fine detail levels maintain appropriate linework visibility across floor plans, fire egress schemes, and fit-out drawings.
Architects, space planners, and interior designers rely on this adjustable swing door asset during schematic design, design development, and construction documentation phases. It integrates seamlessly into residential layouts, commercial office fit-outs, hotel guestrooms, and educational facilities where egress compliance and spatial clearances must be verified. Teams frequently search for flexible door swing symbols, Revit door clearance components, and angle-adjustable interior doors when coordinating furniture layouts, corridor widths, and door conflicts.