Loading page…
Revit Family
Segmental Arched Glazed Double Door – Kolbe Ultra Series
by Sarah Cope
About this asset
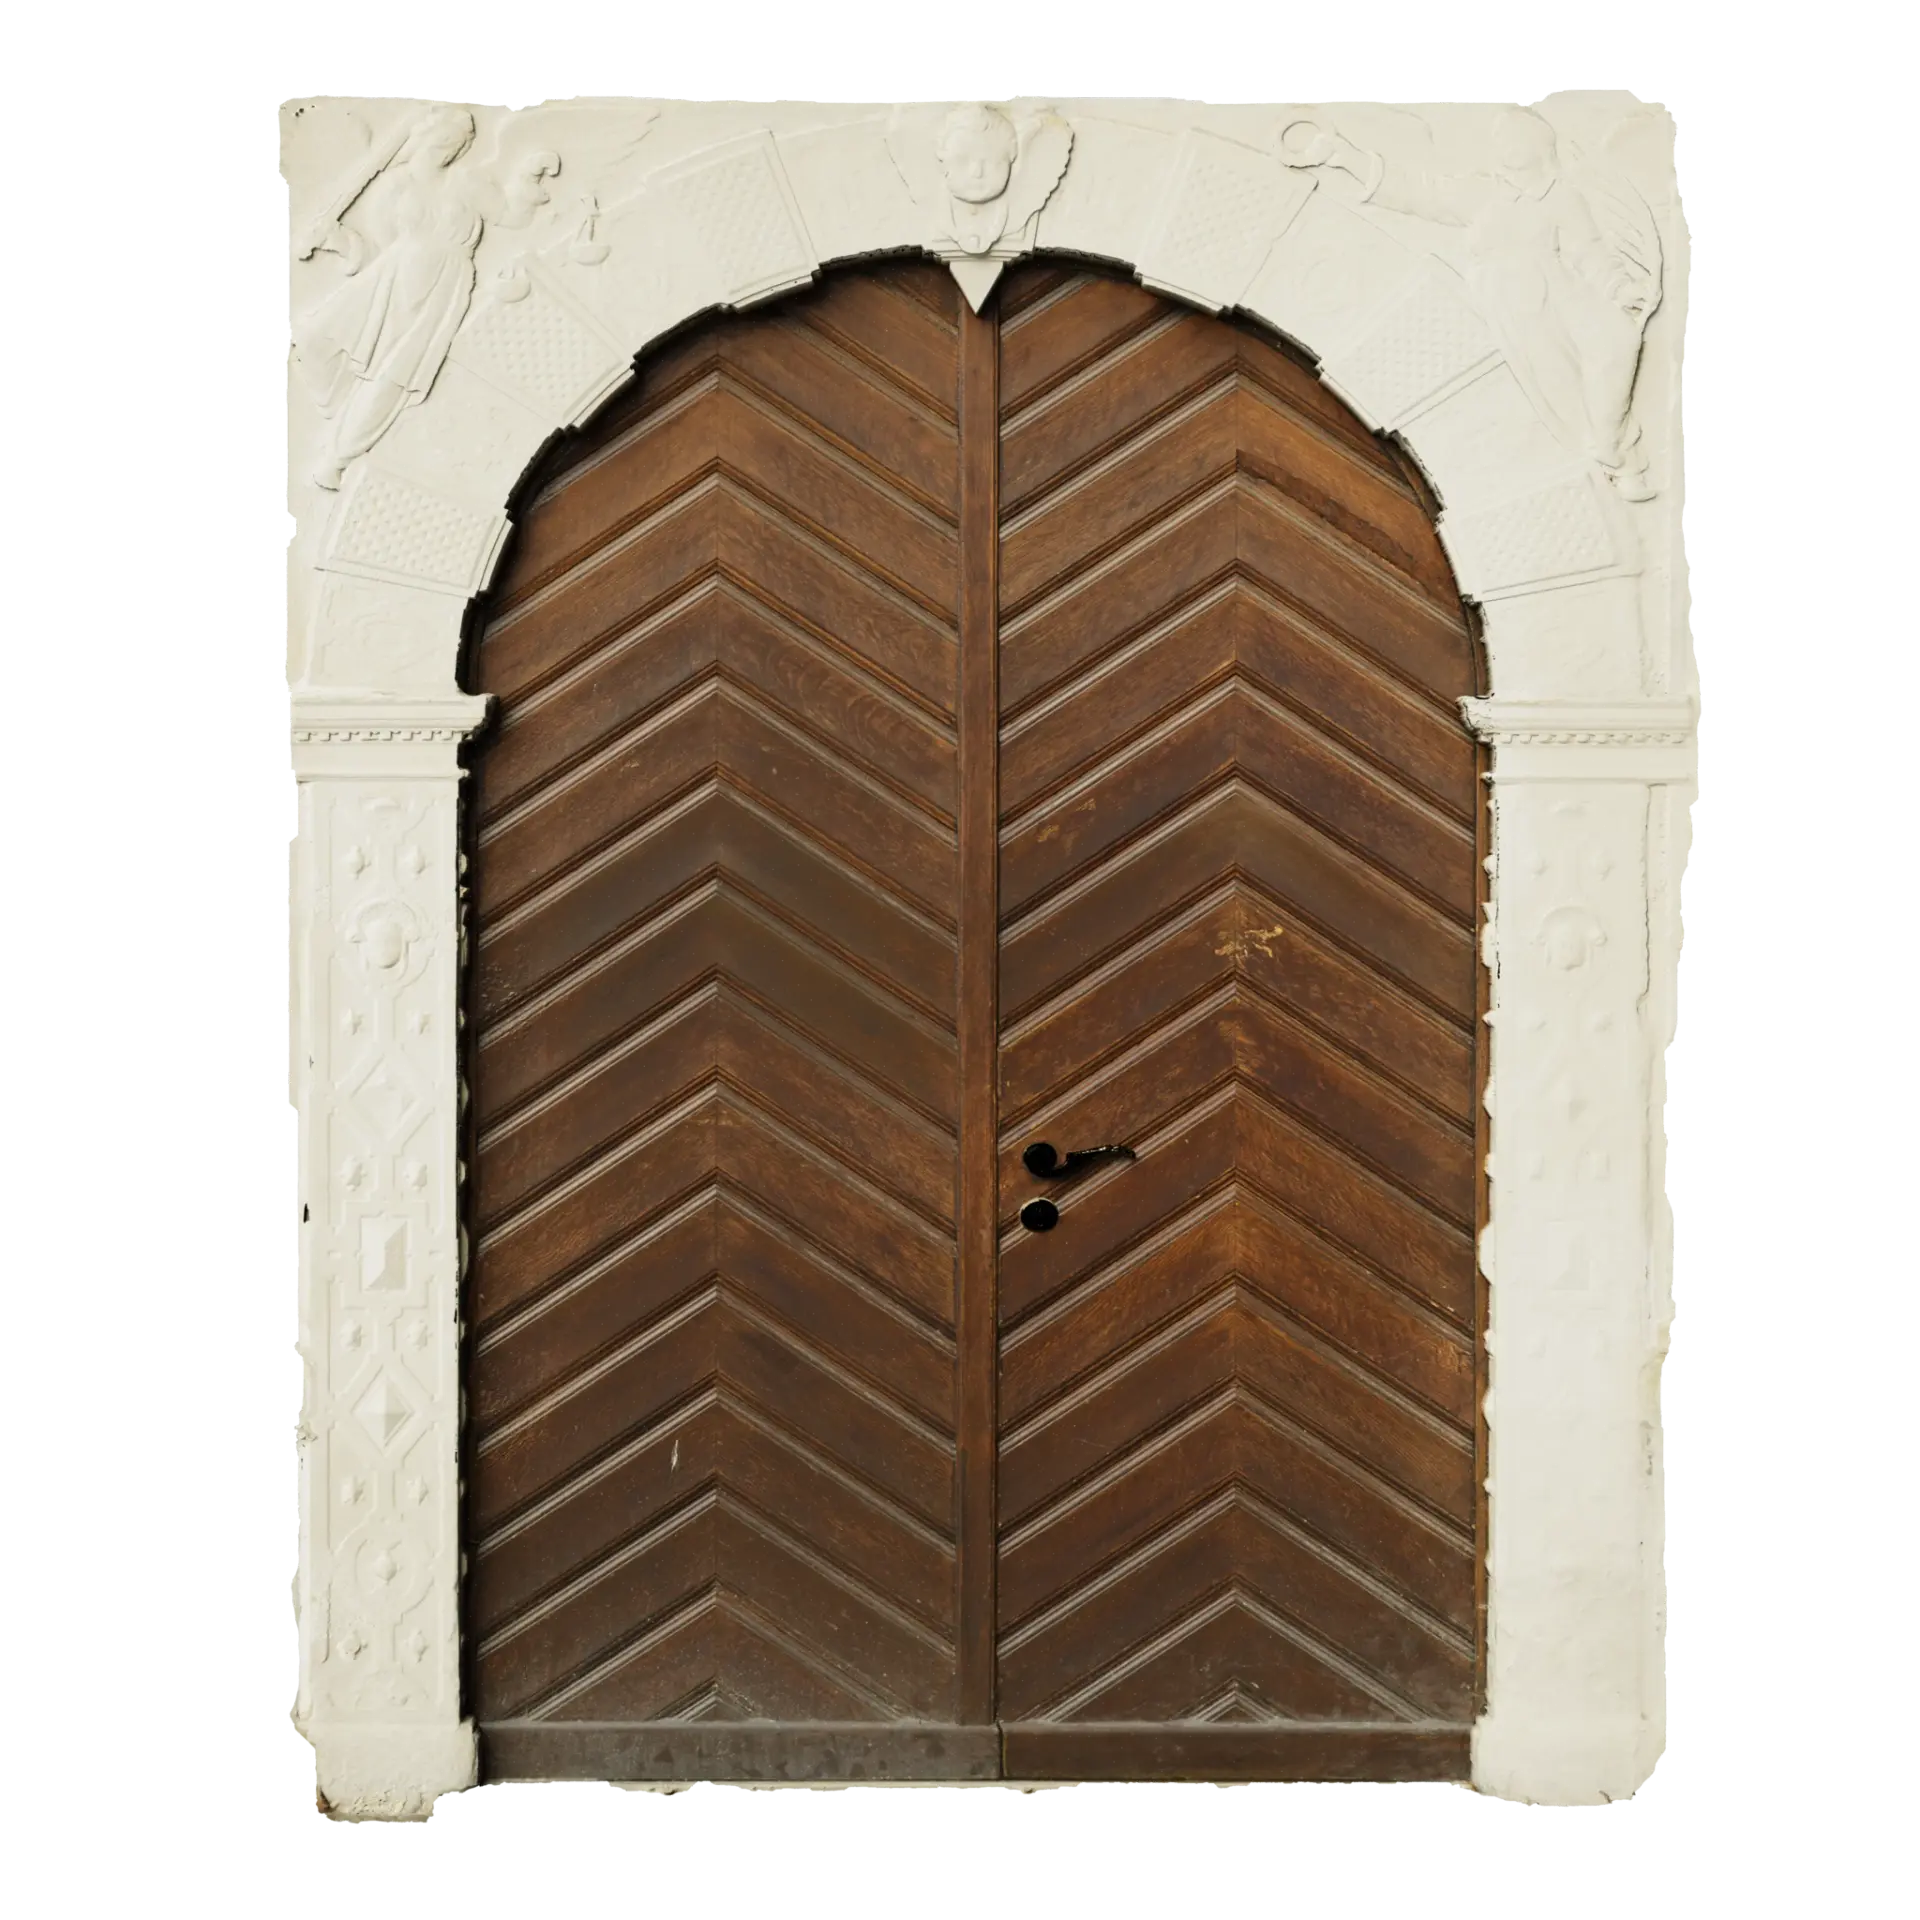
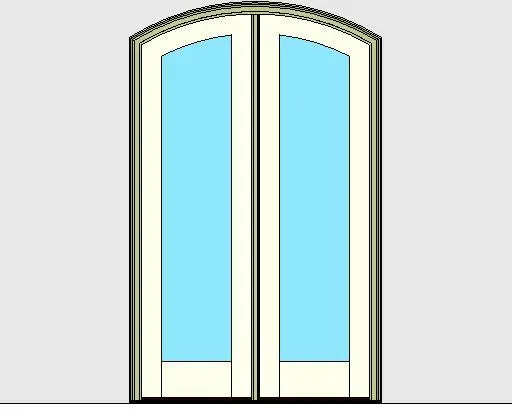
This segmental arched inswing double door Revit family delivers an elegant glazed profile with an accessible low-profile handicap sill detail. The assembly features a double-leaf inswing configuration capped with a gentle segmental arched head. Each leaf incorporates expansive clear glass panels held within wide stile-and-rail construction, anchored by a prominent bottom kick panel. The surrounding exterior frame presents detailed stepped architrave mouldings that complement historic and traditional architecture. At the base, an accessible ADA-compliant low sill grounds the unit, ensuring barrier-free transition thresholds between indoor rooms and external areas without compromising classical styling.
The download is a 819 KB file containing a Revit family (.rfa). Load it into a project from the Insert tab with Load Family, then place it like any other component of its category; it schedules and tags with the rest of your model.
In Revit, this wall-hosted door family inserts directly into basic or compound exterior walls, automatically cutting openings to match the curved head. Users can manage sill heights, assign standard schedule parameters, and configure material finishes across the frame, glazed panels, and threshold in the project material editor.
Ideal for residential garden exits, country estates, heritage renovations, and boutique hospitality entrances, this double door coordinates smoothly with classical masonry or cladded envelope systems. Specifiers hunting for arched French doors, exterior double glass doors, or handicap accessible patio doors will find it provides a seamless fit for construction drawing packages.