Loading page…
CAD Drawing
Bathroom Plans and Elevations Drawing Set
by Sarah Cope
About this asset
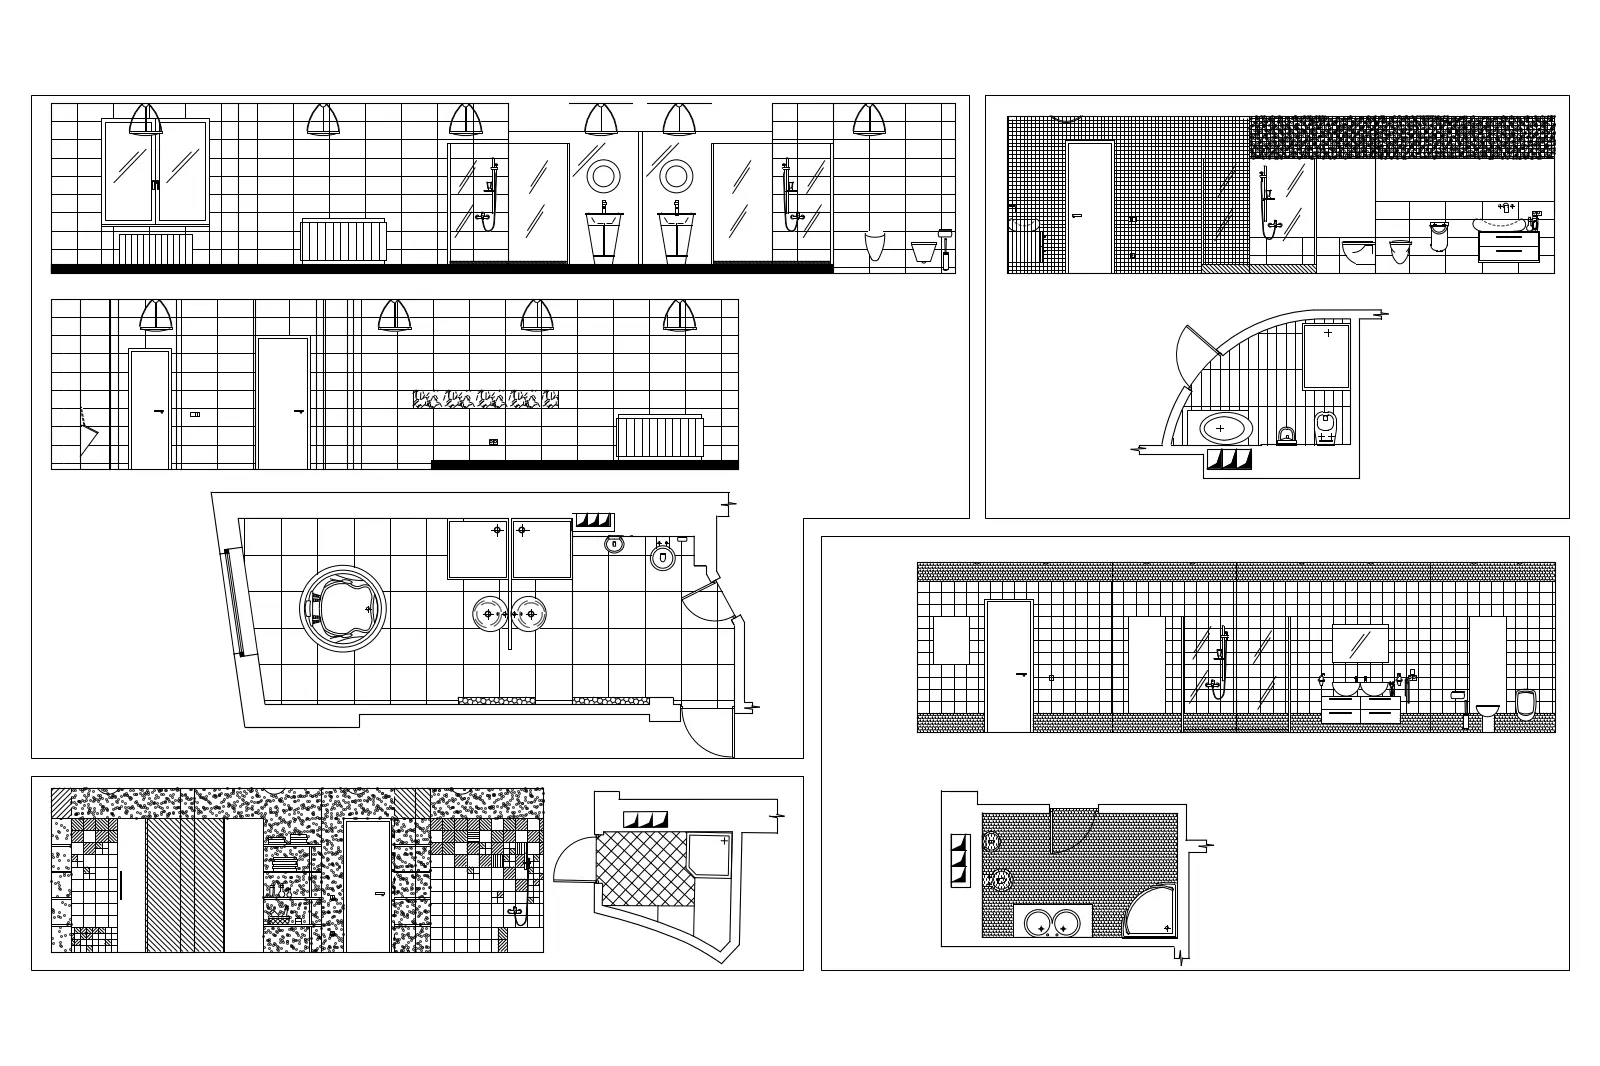
This comprehensive AutoCAD DWG drawing set provides detailed bathroom plans and elevations, featuring various layouts and configurations. This collection includes multiple bathroom layouts rendered in precise technical line work. The set comprises various floor plans and corresponding wall elevations, demonstrating common spatial arrangements for sanitary fixtures, including double vanity units, showers, and toilets. The drawings indicate tile patterns, door placements, and fixture locations, offering a clear reference for interior spatial planning. The line weights are consistent, suitable for inclusion in construction documentation or design development packages. These layouts accommodate diverse room shapes, from rectangular configurations to more complex, angled footprints, ensuring versatility for different architectural contexts.
The download is a 236 KB file containing an AutoCAD drawing (.dwg) drawn in all views. It opens in AutoCAD, BricsCAD, DraftSight and other DWG-compatible CAD programs, ready to insert as blocks into plans and elevations.
Architects and designers can integrate these DWG files directly into existing AutoCAD projects. The geometry is fully editable, allowing users to scale, stretch, or modify the layouts to suit specific project requirements. Professionals typically use these as a base for customising interior schemes, adjusting tile hatch patterns, or refining fixture placement. The drawings are organised to facilitate easy copying of individual components or entire room layouts into larger floor plan files for comprehensive documentation workflows.