Loading page…
Revit Family
Sectional Overhead Garage Door – Clopay Model 520S
by Serge Zdravkovic
About this asset
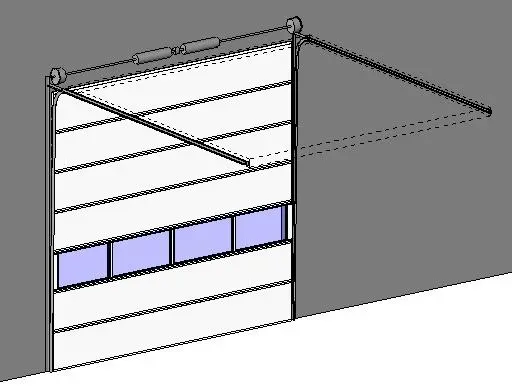
This industrial sectional garage door Revit family features horizontal steel panels, an eye-level glazed vision row, and overhead track hardware. The assembly depicts a multi-panel vertical lift sectional door constructed with ribbed white steel panels. Positioned across the intermediate section, a full-width band of rectangular glazed vision lites provides daylight ingress into the service interior. Structural hardware includes twin vertical guide tracks curving into overhead horizontal ceiling runners, supported by torsion springs and dual cable drums mounted directly above the head of the rough opening. The modular sectioning details reveal precise seam articulation, perimeter framing, and heavy-duty steel hinge knuckles configured along each joint line to realistically convey industrial overhead operation.
The download is a 2.7 MB file containing a Revit family (.rfa). Load it into a project from the Insert tab with Load Family, then place it like any other component of its category; it schedules and tags with the rest of your model.
Configured as a wall-hosted Revit family, the component inserts directly into vertical host walls and cuts the required structural rough opening automatically. Model parameters allow technical coordinators to control rough opening dimensions, adjust track offset heights, and allocate graphic materials for the steel skin and vision glass. Clear clearance zones for the overhead horizontal track assembly assist MEP coordination and duct clash detection.
Designed for commercial architecture, logistics hubs, industrial warehouses, automotive service bays, and multi-family parking structures, this overhead door addresses functional loading and vehicle access specifications. The clean paneled layout integrates smoothly into exterior facade elevations, loading docks, and maintenance workshops across schematic and detailed construction document stages. Specifiers frequently pair this model with concrete bollards, loading dock levelers, exterior industrial canopy systems, and masonry facade walls.