Loading page…
Revit Family
Roof Flashing Cap – Vilpe Uniroof
by Eric Battino
About this asset
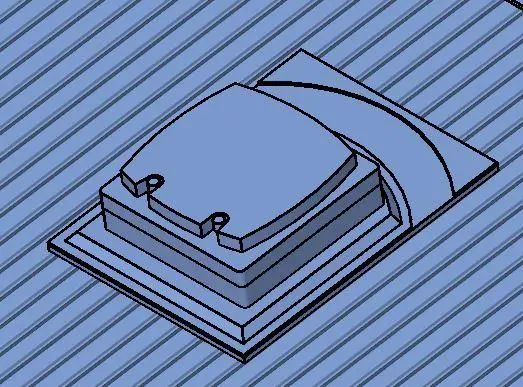
Ventilate attic voids and pitched metal profiles with this roof cap Revit family, modelled after the Vilpe Uniroof flashing assembly. Formed with a stepped rectangular base plate designed to lap neatly over profiled or standing-seam metal roofing, the element features an integrated cowl cover with fastener recesses. The protective upper hood arches slightly across its top surface to shed rainwater while shielding the vent opening beneath from driving wind, snow, and debris ingress. Subdued geometric contouring and molded transitions ensure clean junction lines against pitched roof slopes, creating a compact technical roof penetration component for standard roof drainage and ventilation setups.
The download is a 369 KB file containing a Revit family (.rfa). Load it into a project from the Insert tab with Load Family, then place it like any other component of its category; it schedules and tags with the rest of your model.
Designed as a native Revit family, this component can be placed directly onto sloped roof surfaces or hosted planes in architectural and MEP project files. Users can adjust roof pitch alignment, assign subcategory linework for coordinated roof plans, and apply custom material parameters to match specific exterior cladding specifications or roof sheet finishes across CD sets and coordinated sections.
Essential for residential roofing packages, light commercial developments, and industrial shed structures, this asset suits roof detail sheets, technical sections, and comprehensive building envelope models. It aligns with search queries for roof pass-through flashings, exhaust caps, and roof penetration vents. The component integrates cleanly alongside skylights, solar arrays, roof hatches, and mechanical exhaust penetrations during detailed design stages and technical documentation.