Loading page…
Revit Family
Parametric Timber Single Flush Door with Vision Lite
by Eric LaLone
About this asset
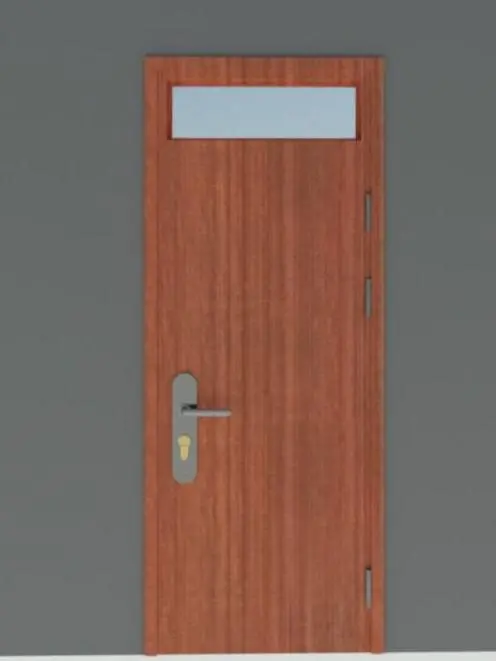
Modern timber flush door modeled as a Revit family, featuring a horizontal glass vision panel, metallic lever hardware, and a matching perimeter frame. The door leaf features a warm reddish-brown timber veneer with a vertical wood grain pattern, set flush within a matching perimeter frame. A horizontal rectangular glass vision lite is positioned in the upper portion of the leaf, providing line of sight between spaces while maintaining privacy below. Three exposed barrel hinges align vertically along the right stile, finished in satin metal. An elongated rectangular escutcheon plate supports an ergonomic return lever handle with an integrated keyhole on the left, rendered in matching brushed metallic tones.
The download is a 1.2 MB file containing a Revit family (.rfa). Load it into a project from the Insert tab with Load Family, then place it like any other component of its category; it schedules and tags with the rest of your model.
Load this door family directly into Autodesk Revit project templates and host it within standard partition or masonry wall assemblies. The family cuts host wall geometry cleanly upon insertion, establishing proper head, jamb, and threshold conditions. Modify dimensional constraints or material parameters via the family properties palette, and swap hardware schedules or glazing definitions seamlessly to coordinate architectural elevations, plans, and door schedules.
Engineered for institutional, commercial, and workplace interiors, this flush timber door suits private offices, conference rooms, clinic consult rooms, and educational corridors where upper vision panels satisfy building code observation criteria. The minimalist wood aesthetic coordinates effectively with acoustic wall cladding, modular demountable partitions, and contemporary interior finishes across schematic design and construction documentation phases, fulfilling specifications for commercial vision lite doors and interior glazed timber openings.