Loading page…
Revit Family
Parametric Modular Folding Partition Wall
by Larissa Fomkin-D'Amato
About this asset
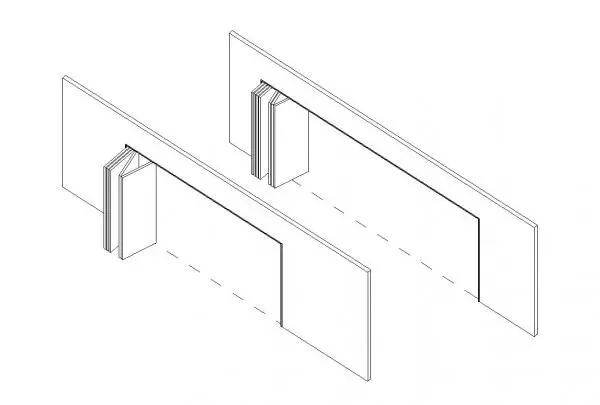
This parametric modular folding partition wall Revit family features stacking acoustic panels within an overhead track system for flexible space division. The assembly depicts a modular folding partition wall designed to stack compactly against one side of a structural opening. Consisting of hinged solid panel leaves suspended along a top track, the system provides flexible space separation without requiring floor tracks. Clean rectangular profiles define each panel, folding concertina-style to clear wide openings. Shown integrated into standard partition walls, the geometry represents full-height operable panel walls typical of modern commercial and institutional fit-outs, retaining precise clean lines suitable for both technical drawings and documentation views.
The download is a 604 KB file containing a Revit family (.rfa). Load it into a project from the Insert tab with Load Family, then place it like any other component of its category; it schedules and tags with the rest of your model.
Designed for Autodesk Revit, this wall-hosted family can be loaded directly into architectural project templates. Users can insert the family into standard wall assemblies to cut clean structural openings automatically. Instance or type parameters allow adjustments to width, height, and panel count to match specific structural openings, while material mapping slots allow custom timber, laminate, or fabric acoustic finishes across panels and framing profiles.
Ideal for commercial offices, conference facilities, multipurpose educational halls, hotel ballrooms, and flexible residential layouts, this operable folding partition facilitates dynamic space reconfiguration. It pairs seamlessly with suspended acoustic ceilings, demountable glass office fronts, and operable boundary walls. Architects and space planners can deploy this asset during space planning, schematic design, and tender documentation phases when detailing movable dividers, folding room partitions, and acoustic acoustic barrier walls.