Loading page…
Revit Family
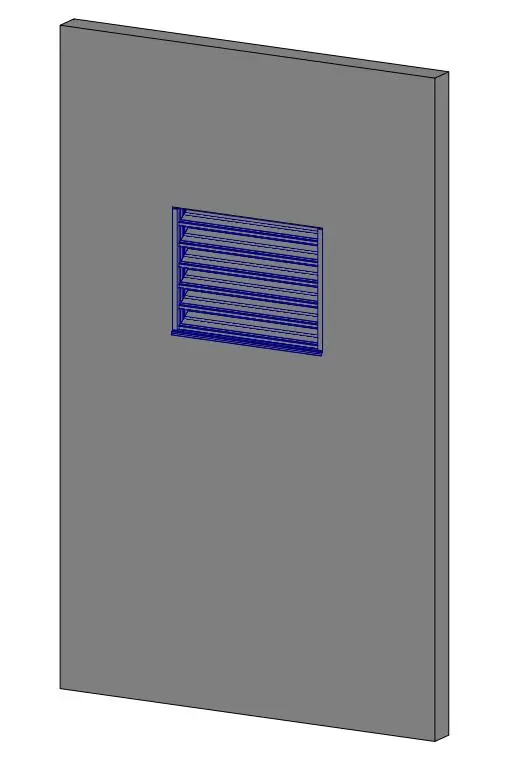
Parametric Grey Aluminium Wall Louver, Rectangular Inset
by Gayatri Desai
About this asset
Modern grey aluminium ventilation louver Revit family featuring downward-angled exterior blades inset cleanly within a wall opening for airflow coordination. Modelled as a self-contained rectilinear air vent assembly, the unit features an extruded aluminium perimeter casing enclosing evenly spaced horizontal blades. The angled louvre slats are oriented downward to shed weather while permitting ventilation through the wall or door aperture. Displayed in a neutral grey metallic finish with precise profile edges, the component is hosted directly into a solid panel element. Slender frame margins keep the visual footprint tidy, creating a functional architectural opening suitable for plant rooms, service cores, and exterior building envelopes.
The download is a 399 KB file containing a Revit family (.rfa). Load it into a project from the Insert tab with Load Family, then place it like any other component of its category; it schedules and tags with the rest of your model.
Load this Revit family directly into project templates or active models to coordinate ventilation penetration sizes across architectural and MEP disciplines. Place the component directly onto vertical host walls or partitions, adjusting dimensional constraints to fit specified rough openings. Materials assign easily through Revit type or instance parameters, allowing aluminium finishes to align with adjacent fenestration schedules and metal cladding systems.
Engineered for utility and technical coordination, this louver component integrates seamlessly into commercial office towers, industrial warehouses, parking structures, and residential utility rooms. Architects routinely specify these wall-hosted louver vents in mechanical enclosures, elevator machine rooms, and electrical risers to balance airflow requirements with exterior facade continuity. The neutral detailing pairs smoothly with metal rainscreen cladding, precast concrete panels, and standard hollow metal service doors.