Loading page…
Revit Family
Modern Wood and Metal Double Door with Sidelights
by Patrick Gehling
About this asset
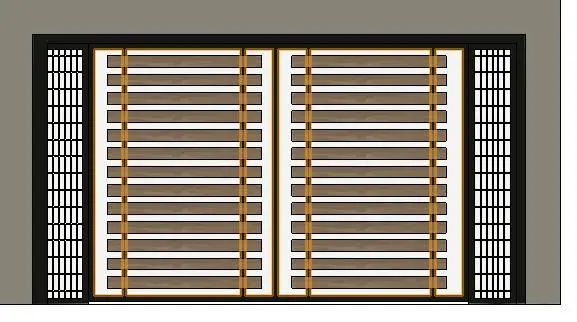
Modern horizontal slatted timber double door with grid sidelights and black frame, supplied as a native Revit family component. The assembly features a wide two-leaf configuration set within a robust black outer frame. Each leaf incorporates horizontal timber slats anchored by vertical dual-bar stiles, creating an alternating rhythm of solid louvres and illuminated apertures. Flanking both sides of the central leaves are matching full-height vertical sidelights fitted with a high-density rectangular grid lattice. The balanced contrast between warm wood tones, translucent glass infills, and dark framing provides an expressive entrance elevation suitable for contemporary and oriental-inspired architectural facades.
The download is a 1.6 MB file containing a Revit family (.rfa). Load it into a project from the Insert tab with Load Family, then place it like any other component of its category; it schedules and tags with the rest of your model.
Load the RFA file into your active Autodesk Revit project and place it into any hosting wall assembly. Adjust material assets via the family properties to reassign timber stains, glazing transparency, or metal powder-coating finishes. In elevations and sections, the geometry provides clean line work for presentation drawings and standard construction documentation schedules.
This double-door unit serves as a primary exterior entrance or statement interior partition in luxury residential villas, boutique hotel suites, and executive office receptions. It coordinates seamlessly with minimalist stone facades, timber cladding, and polished concrete floors. Designers specifying architectural joinery, louvered entrance portals, or custom timber entry systems can integrate this asset directly into schematic and detailed design phases.