Loading page…
Revit Family
Modern White Metal Roller Shutter Garage Door
by Garrett Chan
About this asset
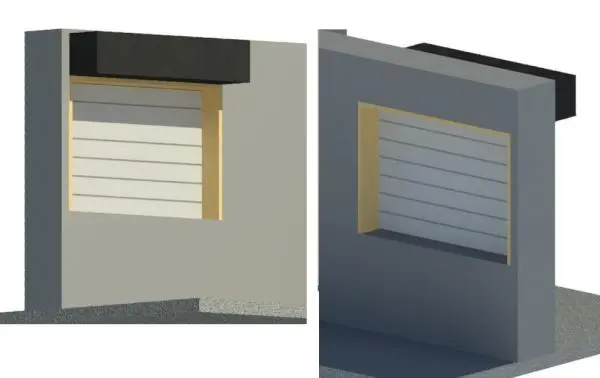
Designed for utilitarian enclosures, this industrial metal roller shutter door Revit family features horizontal slats and an overhead housing hood. The unit comprises an overhead roller shutter assembly integrated into a structural wall aperture. A series of clean horizontal profiled metal slats forms the primary curtain in an off-white or light grey finish. Above the opening, a prominent rectilinear head box in a matte dark charcoal tone conceals the rolling mechanism. Recessed within the masonry reveal, the opening is framed by pale perimeter trim, providing a defined transition between the rolling curtain, track guides, and the adjacent wall construction.
The download is a 389 KB file containing a Revit family (.rfa). Load it into a project from the Insert tab with Load Family, then place it like any other component of its category; it schedules and tags with the rest of your model.
Delivered as an RFA component, the family is loaded directly into Revit project templates to cut wall hosts accurately. Insertion requires placing the door on an exterior wall host, allowing the integral void to generate the rough opening automatically. Type parameters and family properties can be adjusted for clearance checks, sill relationships, and schedule coordination across architectural elevation and door schedule views.
Well suited for residential garages, commercial loading bays, utility enclosures, and light industrial facilities, this opening asset complements modern facades and service back-of-house areas. Designers frequently specify overhead rolling doors, coiling service doors, and industrial garage shutters when coordinating vehicular access points, perimeter security enclosures, and compact service bay elevations where overhead clearance or roll-up efficiency is paramount.