Loading page…
Revit Family
Modern White Glazed Three-Panel Sliding Entrance Door
by Dovid Feld
About this asset
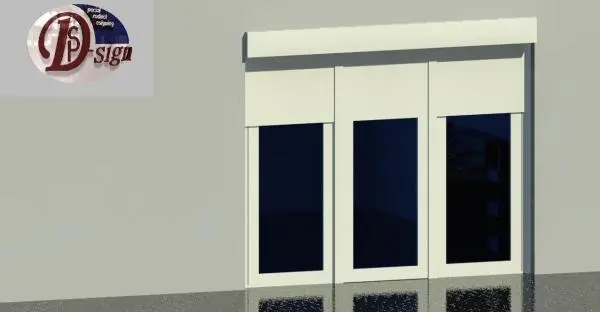
Designed for commercial thresholds, this modern three-panel sliding door Revit family features glazed leaves housed beneath an overhead operator casing. The assembly presents a three-panel configuration set beneath a prominent horizontal header box, characteristic of automated sliding or telescopic entrance units. Each door leaf features clean white metal framing containing a lower rectangular vision panel with dark glazed infill alongside an opaque upper transom zone. The middle panel slightly overlaps the flanking panels to accommodate a bypass or sliding track configuration. Crisp rectangular lines and flush joints provide an uncluttered architectural profile with concealed running gear, offering a robust storefront barrier.
The download is a 901 KB file containing a Revit family (.rfa). Load it into a project from the Insert tab with Load Family, then place it like any other component of its category; it schedules and tags with the rest of your model.
Load the RFA component directly into Autodesk Revit project environments and insert it onto any suitable exterior or interior host wall. The opening cuts automatically through the wall geometry. Users can assign glass transparency and aluminium finish parameters within the type or instance settings, ensuring coordinated scheduling and consistent representation across elevation views, door schedules, and BIM coordinating models.
Suited for retail storefronts, office building receptions, healthcare facility vestibules, and transportation lobbies requiring high-capacity pedestrian circulation. This fixture pairs seamlessly with curtain wall systems, interior aluminium partitions, and polished terrazzo or tile flooring. Architects and specification teams commonly source this unit under terms such as commercial sliding entrance door, automatic storefront slider, three-leaf glazed door, and exterior commercial vestibule door.