Loading page…
Revit Family
Modern White Glazed Three-Leaf Bifold Door
by Kiruthika Sakthi Kathaperumal
About this asset
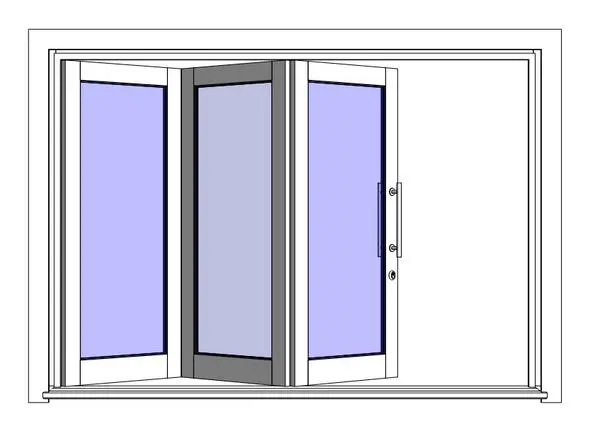
This modern three-leaf bifold door Revit family features glazed panels and vertical pull hardware within an exterior opening frame. The assembly comprises a three-panel folding door system set into a framed rough opening with an integrated bottom threshold track. Each leaf incorporates an extruded stile and rail frame surrounding a full-height glass lite, providing clear visual transparency. When opened, the panels fold accordion-style to one side of the structural frame, revealing the clear passage opening. A vertical pull handle and keyhole escutcheon are detailed on the lead meeting stile, while slim profile mullions maintain maximum daylight intake across the overall glazed expanse.
The download is a 727 KB file containing a Revit family (.rfa). Load it into a project from the Insert tab with Load Family, then place it like any other component of its category; it schedules and tags with the rest of your model.
Configured as a native Revit door component, this family hosts directly into architectural wall elements. Users can position the opening along exterior building enclosures, verify wall cut cleanups, and configure nested frame and glazing materials via the family type properties. Symbolic linework and 2D opening representations coordinate cleanly with floor plans and elevation views across documentation sets.
Designed primarily for residential terrace thresholds, garden walk-outs, and hospitality dining openings, this folding door connects indoor lounges with outdoor patios. Visualisers and architects searching for bifold patio doors, folding glass walls, or multi-panel terrace doors can deploy this element in villas, modern apartments, and cafe storefronts. It pairs naturally with timber decking, minimal exterior plaster, and polished concrete interior floor finishes.