Loading page…
Revit Family
Modern White Glazed Parametric Service Door
by Piyush Mahulkar
About this asset
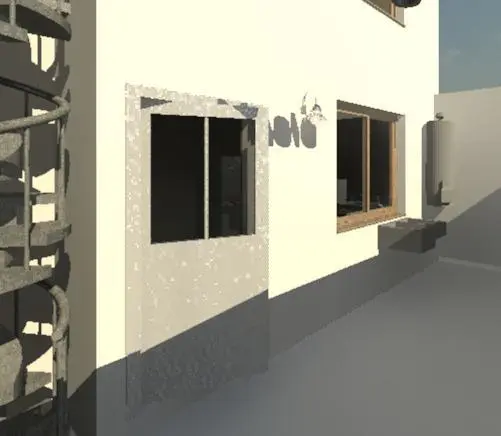
Modern glazed exterior service door Revit family designed with a divided upper window panel and solid lower leaf for architectural elevations. Visible in external wall placement, this single-leaf utility door incorporates a rectangular profile framed flush with the host partition. The upper half features a dual-pane glazed aperture split vertically by a central mullion, allowing daylight transmission into utility spaces while maintaining visual order. Below the glazing, an opaque solid bottom section reinforces structural privacy and durability. The clean white finish matches utilitarian architectural surrounds, providing a minimal aesthetic suitable for service entries, rear terraces, laundry rooms, and maintenance access points.
The download is a 328 KB file containing a Revit family (.rfa). Load it into a project from the Insert tab with Load Family, then place it like any other component of its category; it schedules and tags with the rest of your model.
Load this.rfa door component directly into an active project and insert it into any standard wall type. As an architectural Revit family, it cuts wall openings cleanly and schedules alongside standard door schedules. Material parameters can be mapped to project-specific metal finishes and glass types to maintain consistent documentation and visualisation output.
Ideal for residential back-of-house circulation, multi-family courtyard passages, commercial service corridors, and industrial access points. The balanced half-glazed design pairs naturally with external spiral stairs, masonry façades, and adjacent aluminium utility windows. It meets typical search criteria for exterior service door, glazed utility door, back door BIM component, and residential secondary entry door.