Loading page…
Revit Family
Modern White Glazed Multi-Panel Door – the Real Element
by Yuwei Wu
About this asset
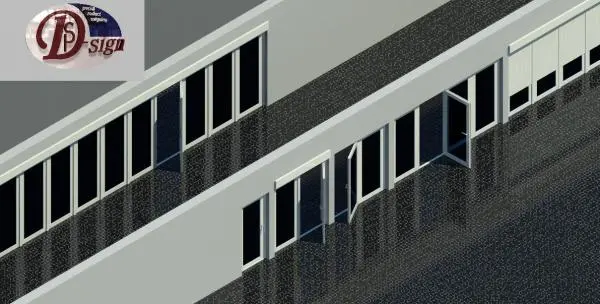
This modern glazed door is a Revit family featuring clean white frame profiles, multi-panel opening options, and integrated lintel detailing. The assembly presents a modular door system defined by slender white-finished frames and expansive clear glazed panels. Configurations visible across the host walls include single-leaf swing doors, coupled French double doors, multi-leaf folding patio partitions, and upper lintel cassette housings suitable for integrated roller blinds. Minimalist lever hardware and discrete mullion spacing provide a contemporary architectural profile. Proportions accommodate standard floor-to-ceiling heights, allowing unobstructed daylight penetration across diverse boundary treatments.
The download is a 1.7 MB file containing a Revit family (.rfa). Load it into a project from the Insert tab with Load Family, then place it like any other component of its category; it schedules and tags with the rest of your model.
Load the RFA component into your Revit project and host it directly within standard architectural wall assemblies. Adjust type or instance parameters to switch between single, double, or accordion panel arrangements, modify rough opening dimensions, and refine material finishes assigned to glazing and frame subcategories for coordinated BIM schedules.
Specifying this fenestration family suits commercial office frontages, retail storefront facades, hospitality corridors, and contemporary residential terrace access. The versatile geometry pairs seamlessly with interior curtain wall partitions, polished concrete floors, and exterior paved courtyards during schematic design through detailed construction documentation phases.