Loading page…
Revit Family
Modern White Glazed Five-Panel Interior Door – Supa Doors
by Fatima Rizvi
About this asset
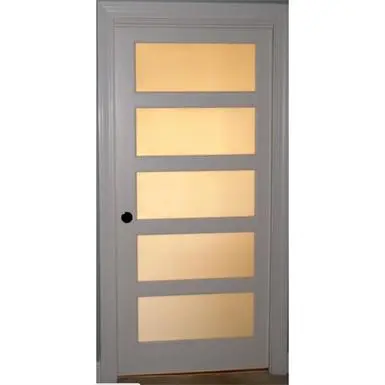
Modern glazed single-leaf interior door Revit family featuring five horizontal frosted glass panels set within a clean white-painted stile and rail frame. Constructed with balanced architectural proportions, this interior door assembly features five stacked horizontal glass lites divided by evenly spaced intermediate rails. The painted white frame consists of clean stiles, standard head casing, and an extended bottom rail for visual grounding. Translucent frosted or textured glazing panes offer daylight transmission while maintaining visual privacy between spaces. A simple dark circular passage latch handle is mounted along the strike stile, framed by standard moulded perimeter architrave.
The download is a 973 KB file containing a Revit family (.rfa). Load it into a project from the Insert tab with Load Family, then place it like any other component of its category; it schedules and tags with the rest of your model.
Load this door family directly into any architectural project model and host it onto standard gypsum board, stud, or masonry walls. Verify door swing direction, fire ratings, rough opening dimensions, and hardware clearances in elevation and floor plan views to match project specification schedules.
Suited for corporate office suites, contemporary residential interiors, hotel guestrooms, and conference spaces, this five-lite door delivers daylighting to internal corridors while shielding sightlines. Specifiers searching for glazed privacy doors, horizontal lite doors, modern passage doors, or frosted glass interior doors can integrate this unit seamlessly into construction documents and schedules.